Picture
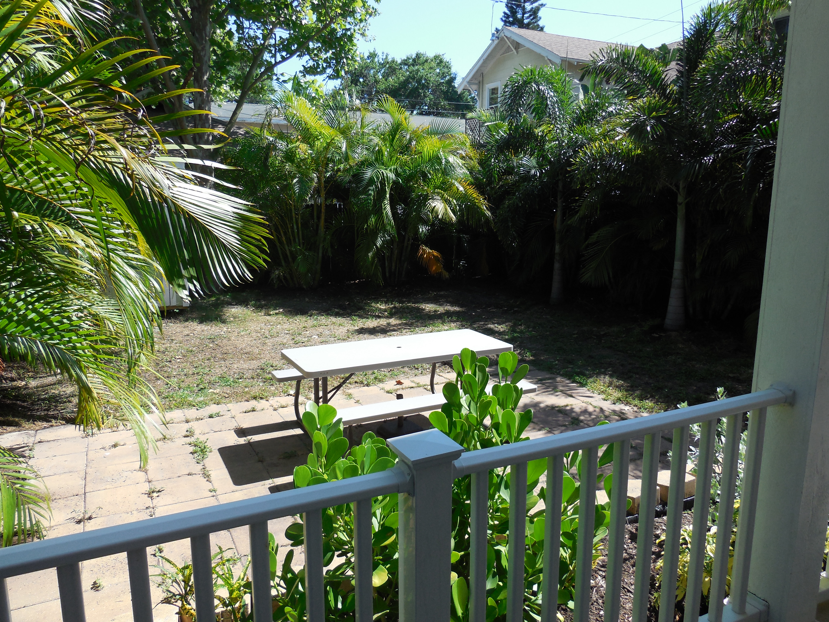
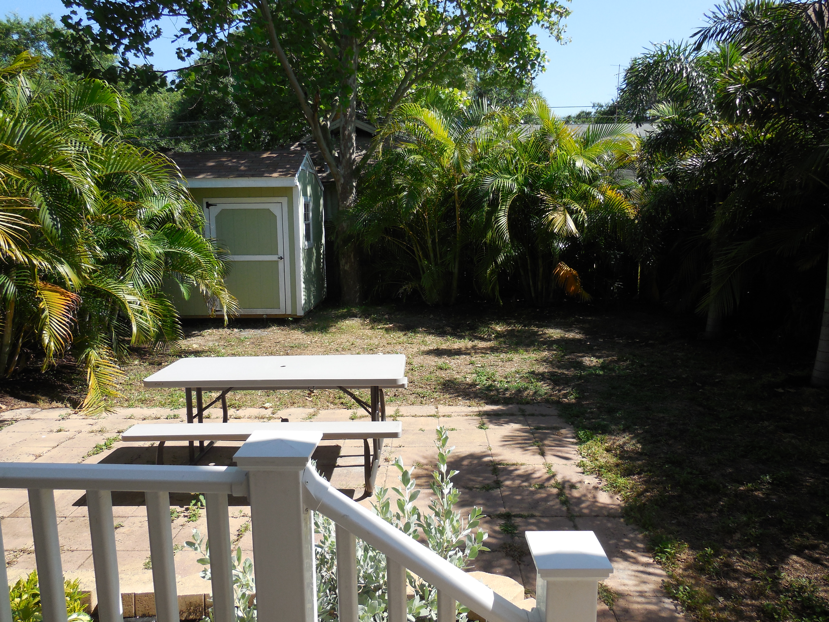
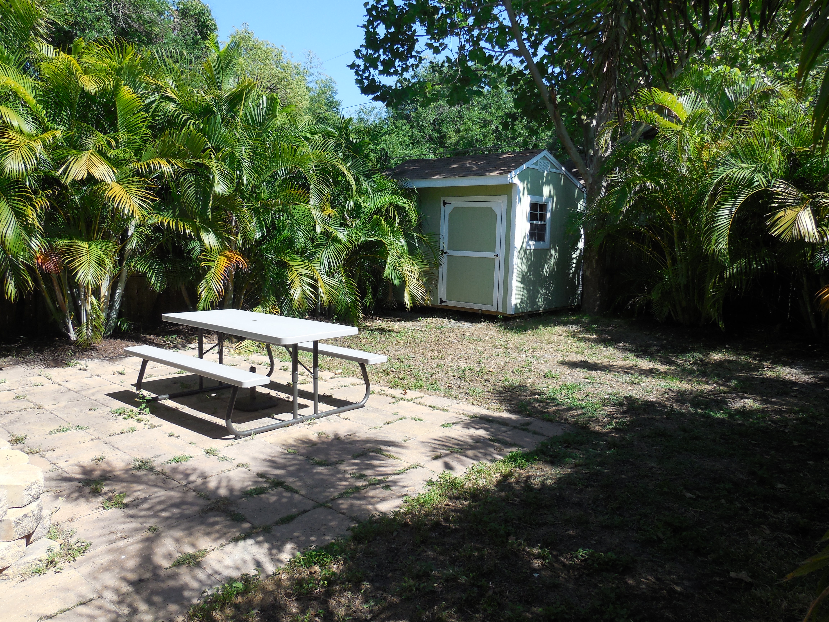
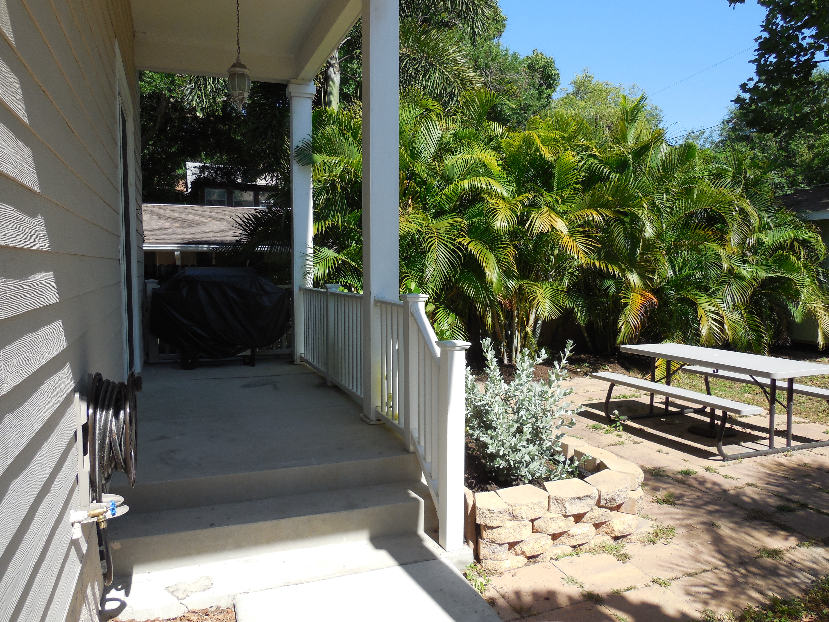
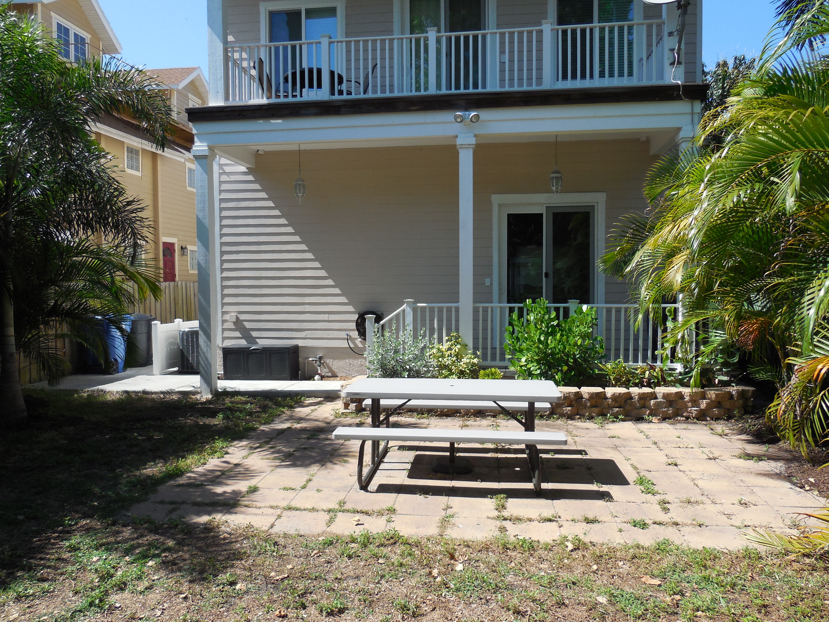
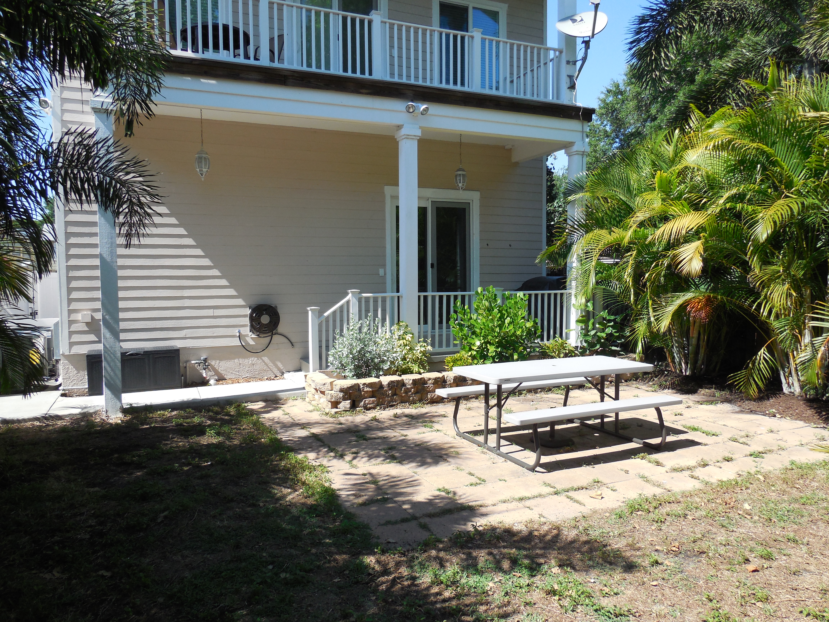
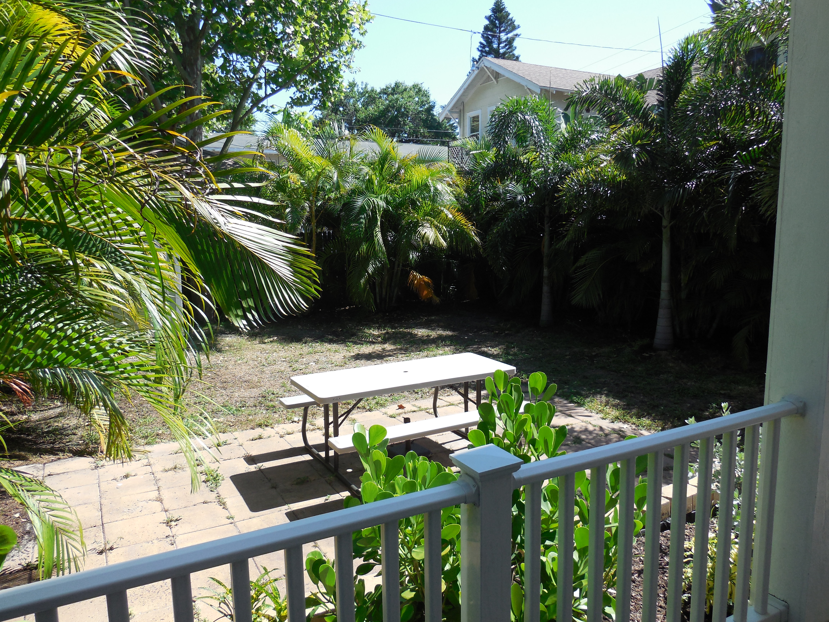
Backyard

Price: $575,000
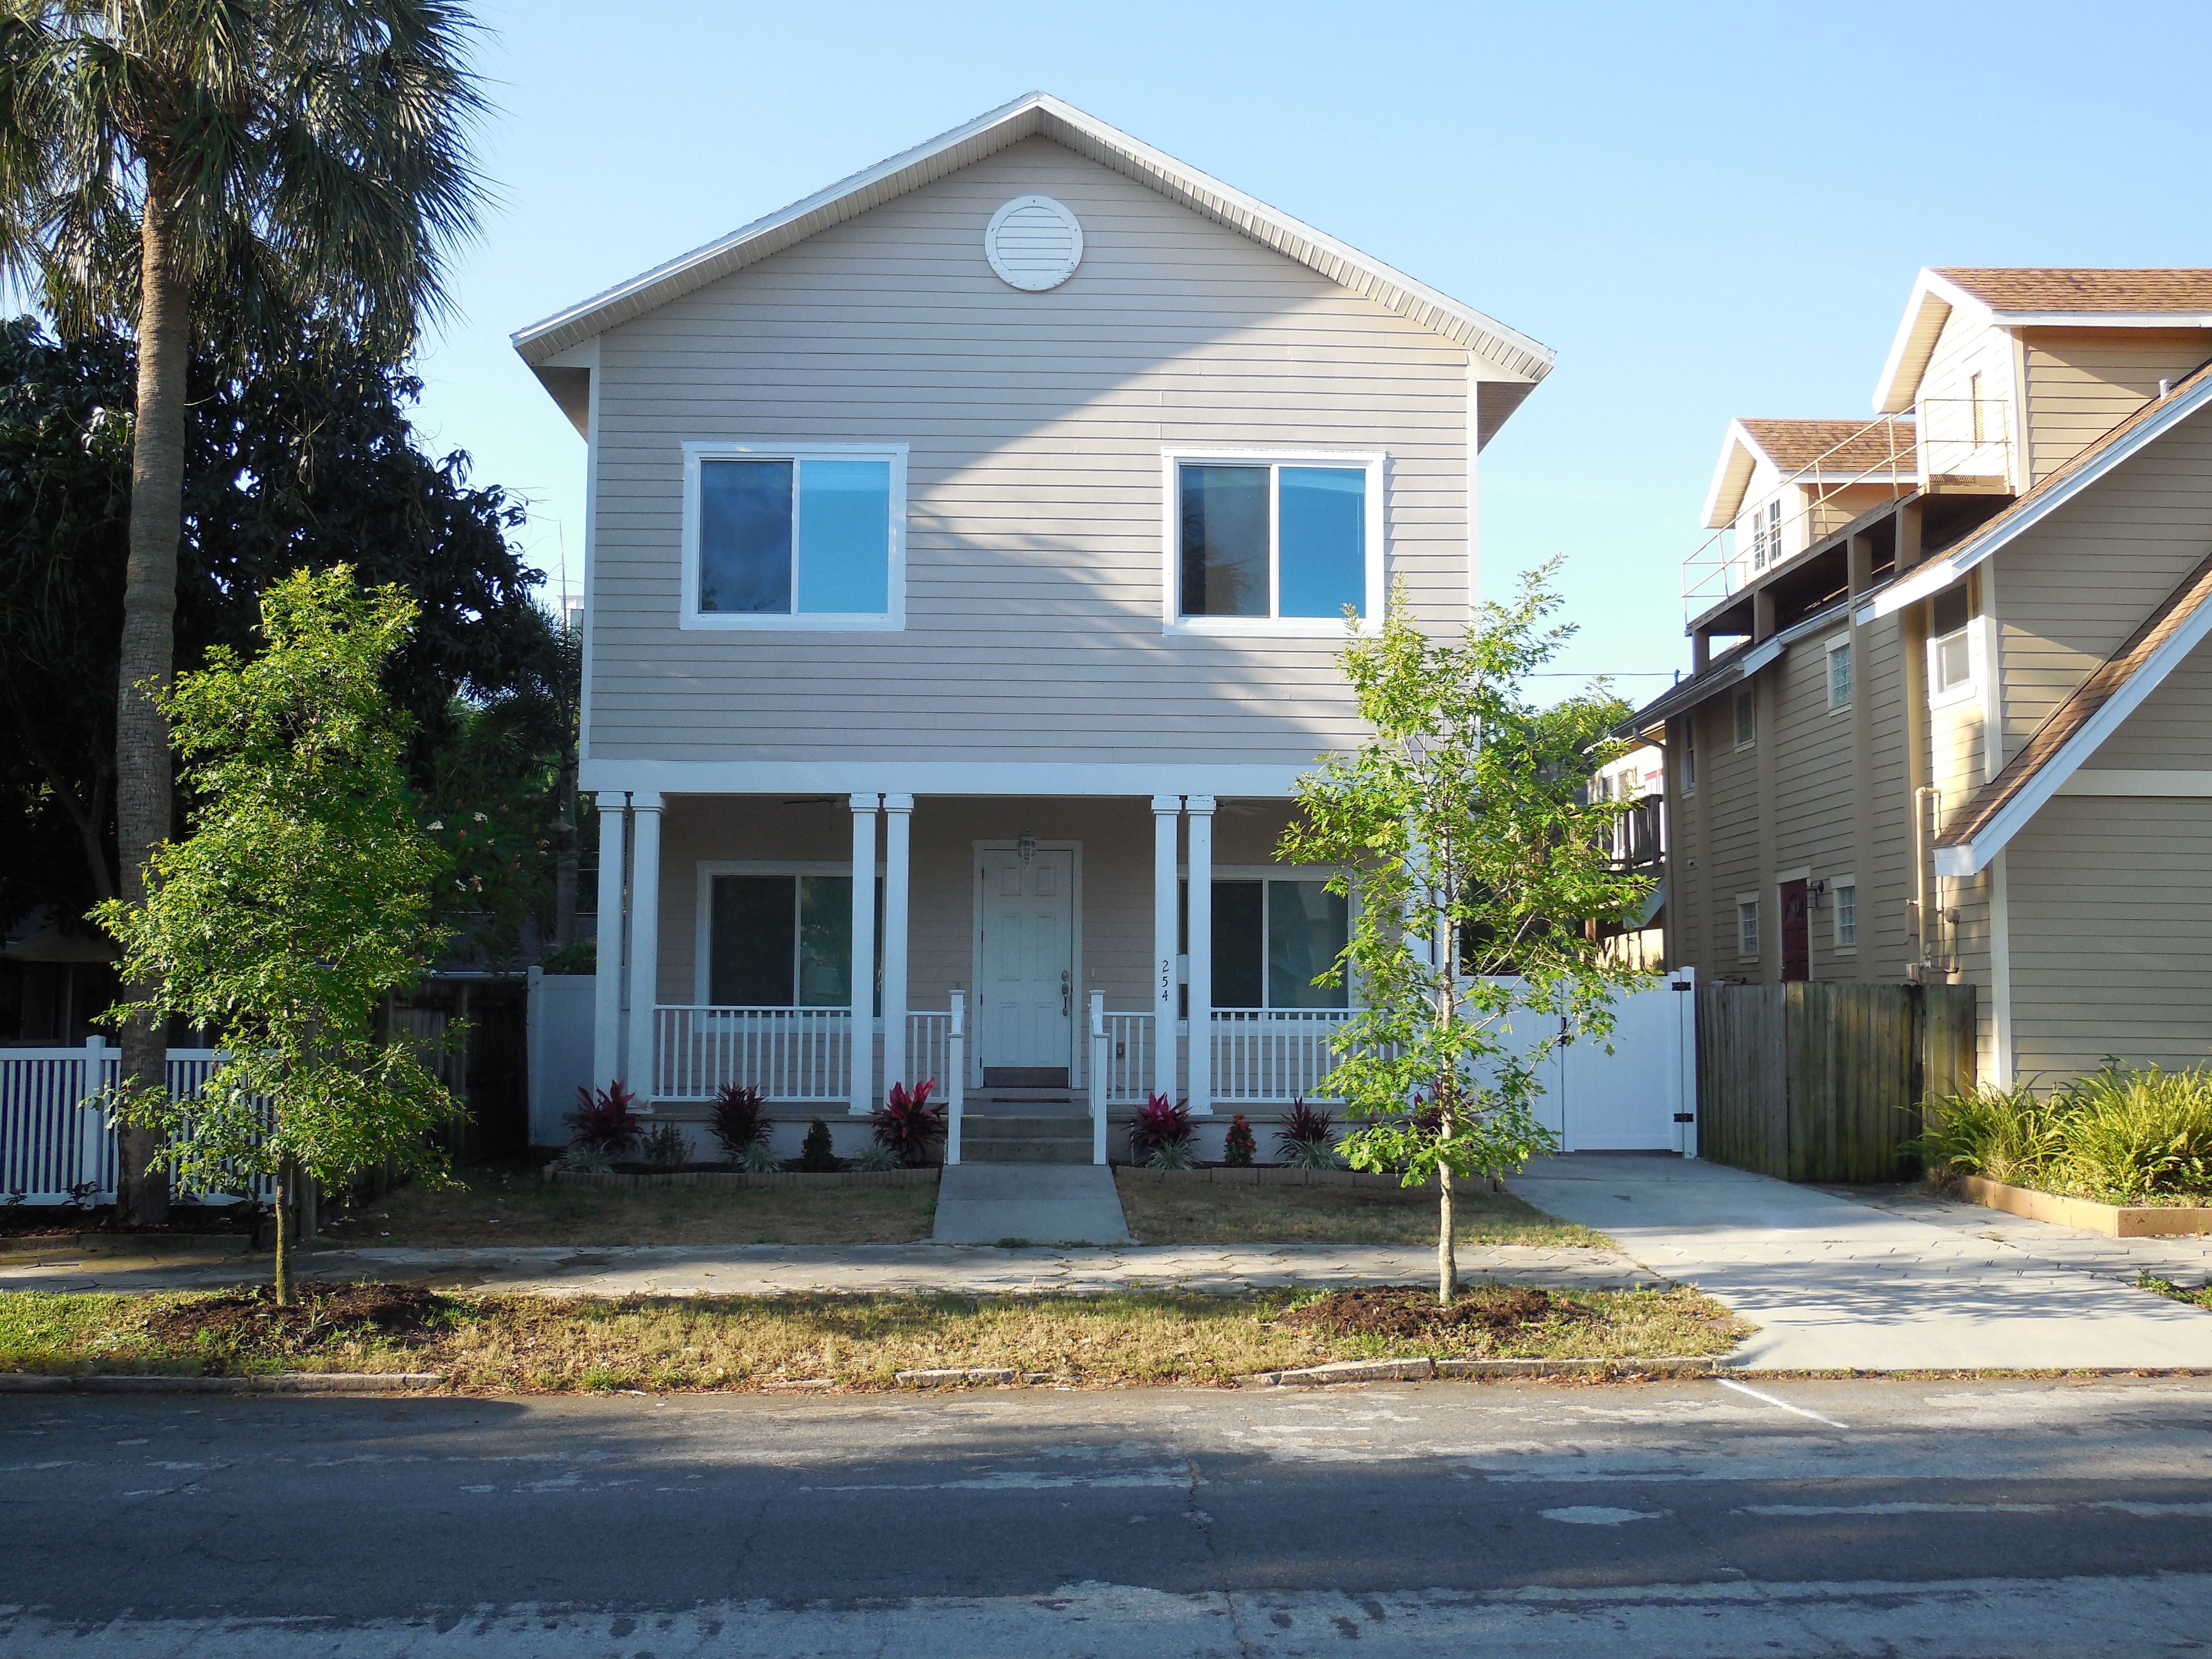
Property Address: 254 7th ave N, St. Petersburg, FL 33701
E-mail: 254.7th.ave.n@gmail.com
Tel: 727-342-0395

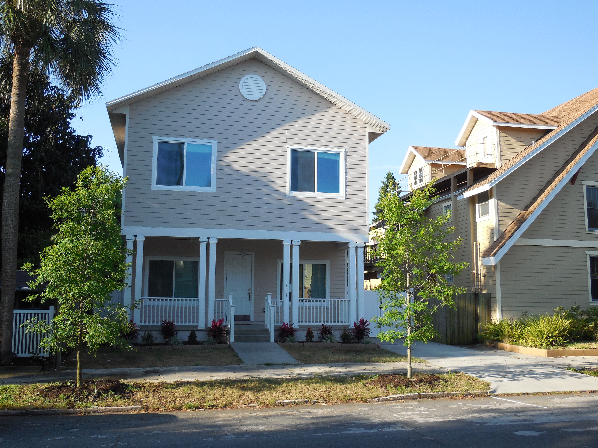
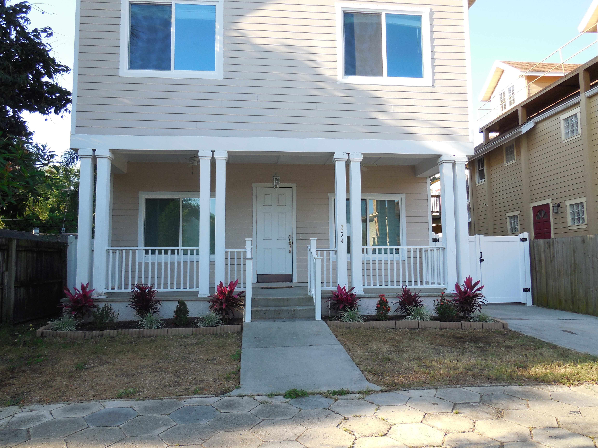
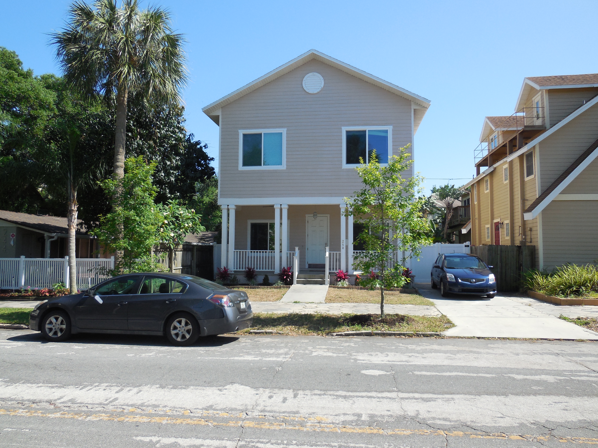
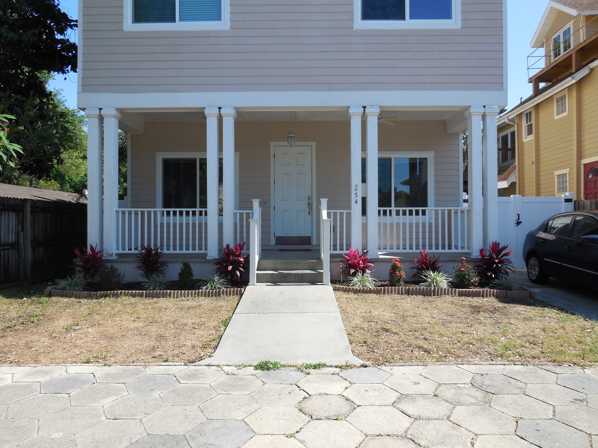
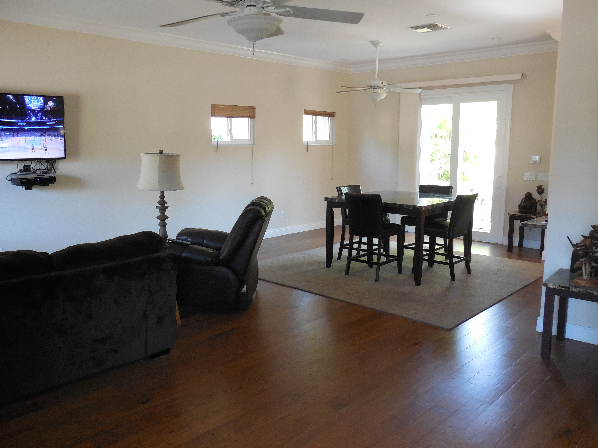
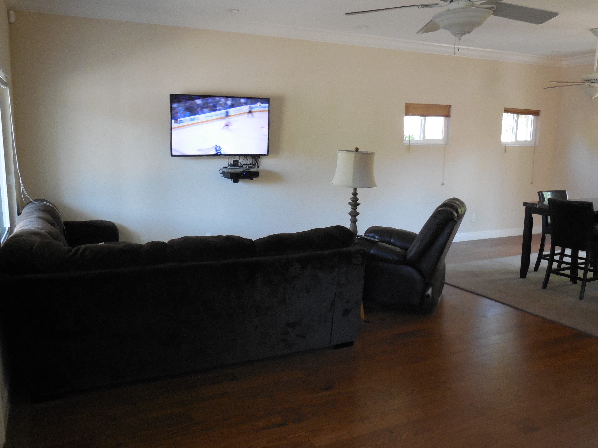
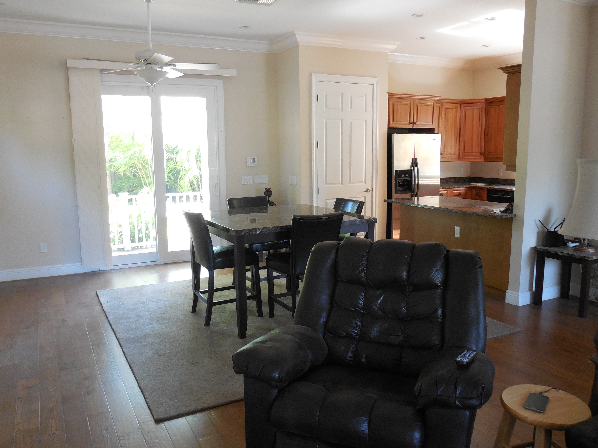
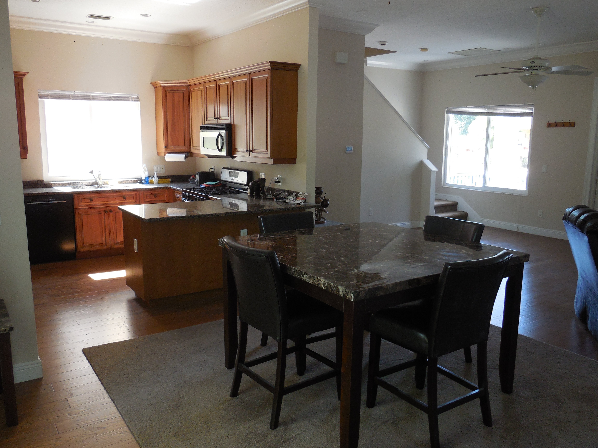
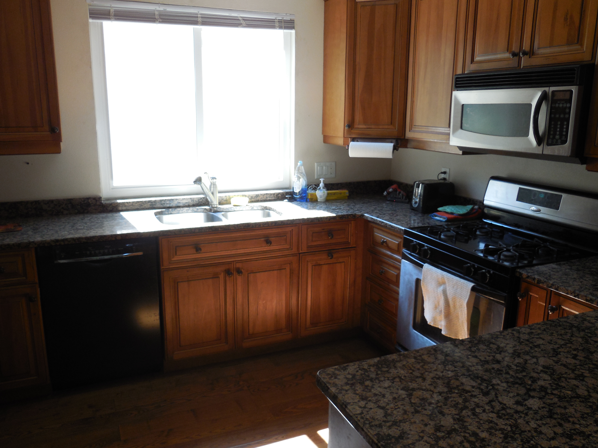
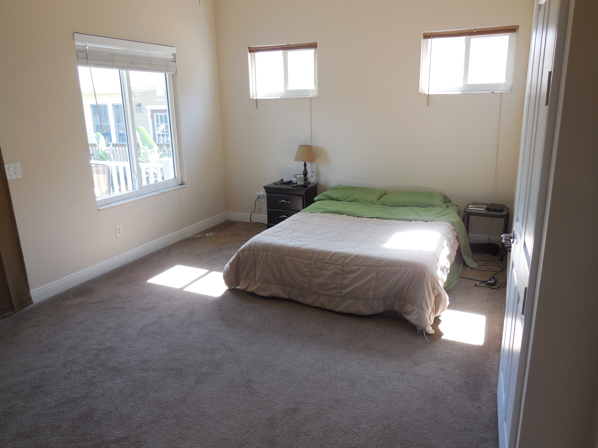
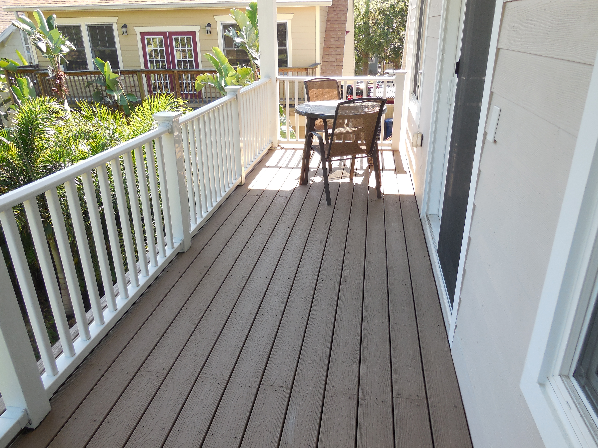
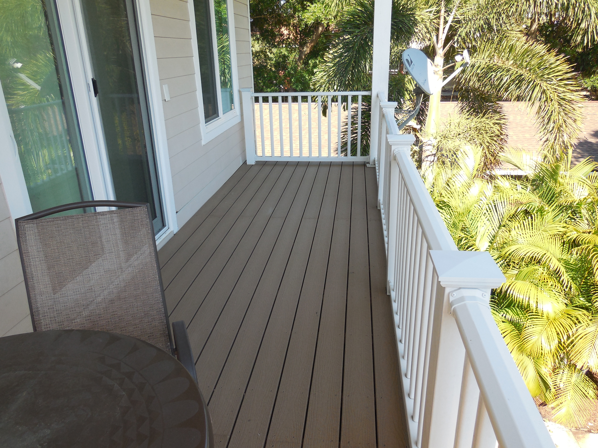
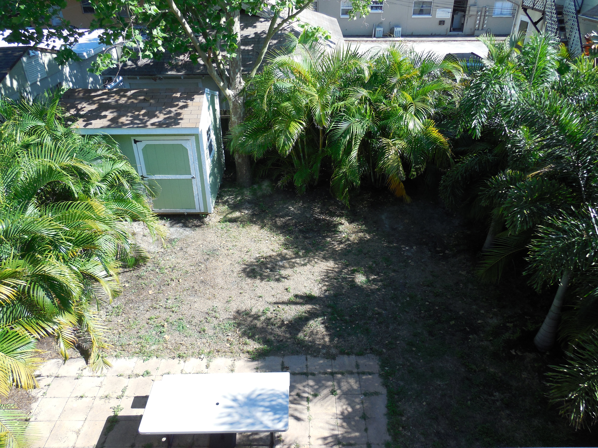
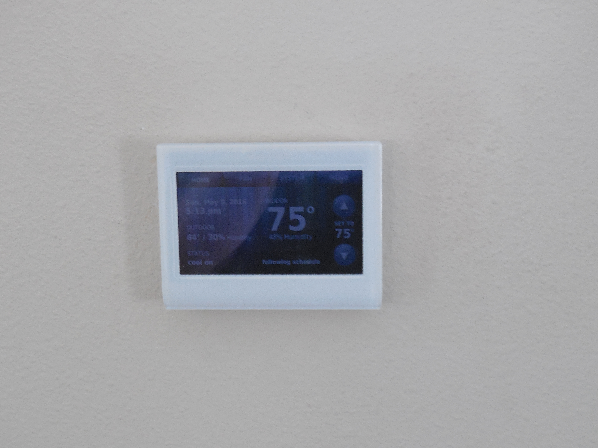
Newer Construction in Historic Old Northeast neighborhood! Enjoy the private backyard, surrounded by palm trees and nice landscaping, while only a 10-minute walk to downtown St. Pete. This lovely 3-bedroom home offers many upgrades and new features, including soundproof hurricane windows and sliding doors and new dual-zone AC/heat. The downstairs has a spacious, elegant open concept with high ceilings and hardwood floors. The upstairs offers a master suite with deck overlooking the backyard, along with 2 additional bedrooms and bath. Off-street parking for 2 vehicles with one gated. E-mail (254.7th.ave.n@gmail.com) or call (727-342-0395) for more details or to schedule a showing.

Facts
• Lot: 3,899 sqft
• Single Family
• Built in 2006
• Cooling: Central, Other
• Heating: Heat pump

Features
• Attic
• Barbecue
• Cable Ready
• Ceiling Fan
• Deck
• Double Pane/Storm Windows
• Fenced Yard
• Flooring: Carpet, Hardwood, Tile
• Lawn
• Parking: Off street
• Patio
• Porch
• Sprinkler System
• Vaulted Ceiling
Appliances Included
• Dishwasher
• Dryer
• Freezer
• Garbage disposal
• Microwave
• Range / Oven
• Refrigerator
• Washer

Room Types
• Dining room
• Laundry room
• Master bath
• Walk-in closet

Construction
• Exterior material: Composition
• Roof type: Shake Shingle
• Room count: 6
• Stories: 2
• Structure type: Bungalow

Other
• Floor size: 1,782 sqft
• Heating: Electric, Gas
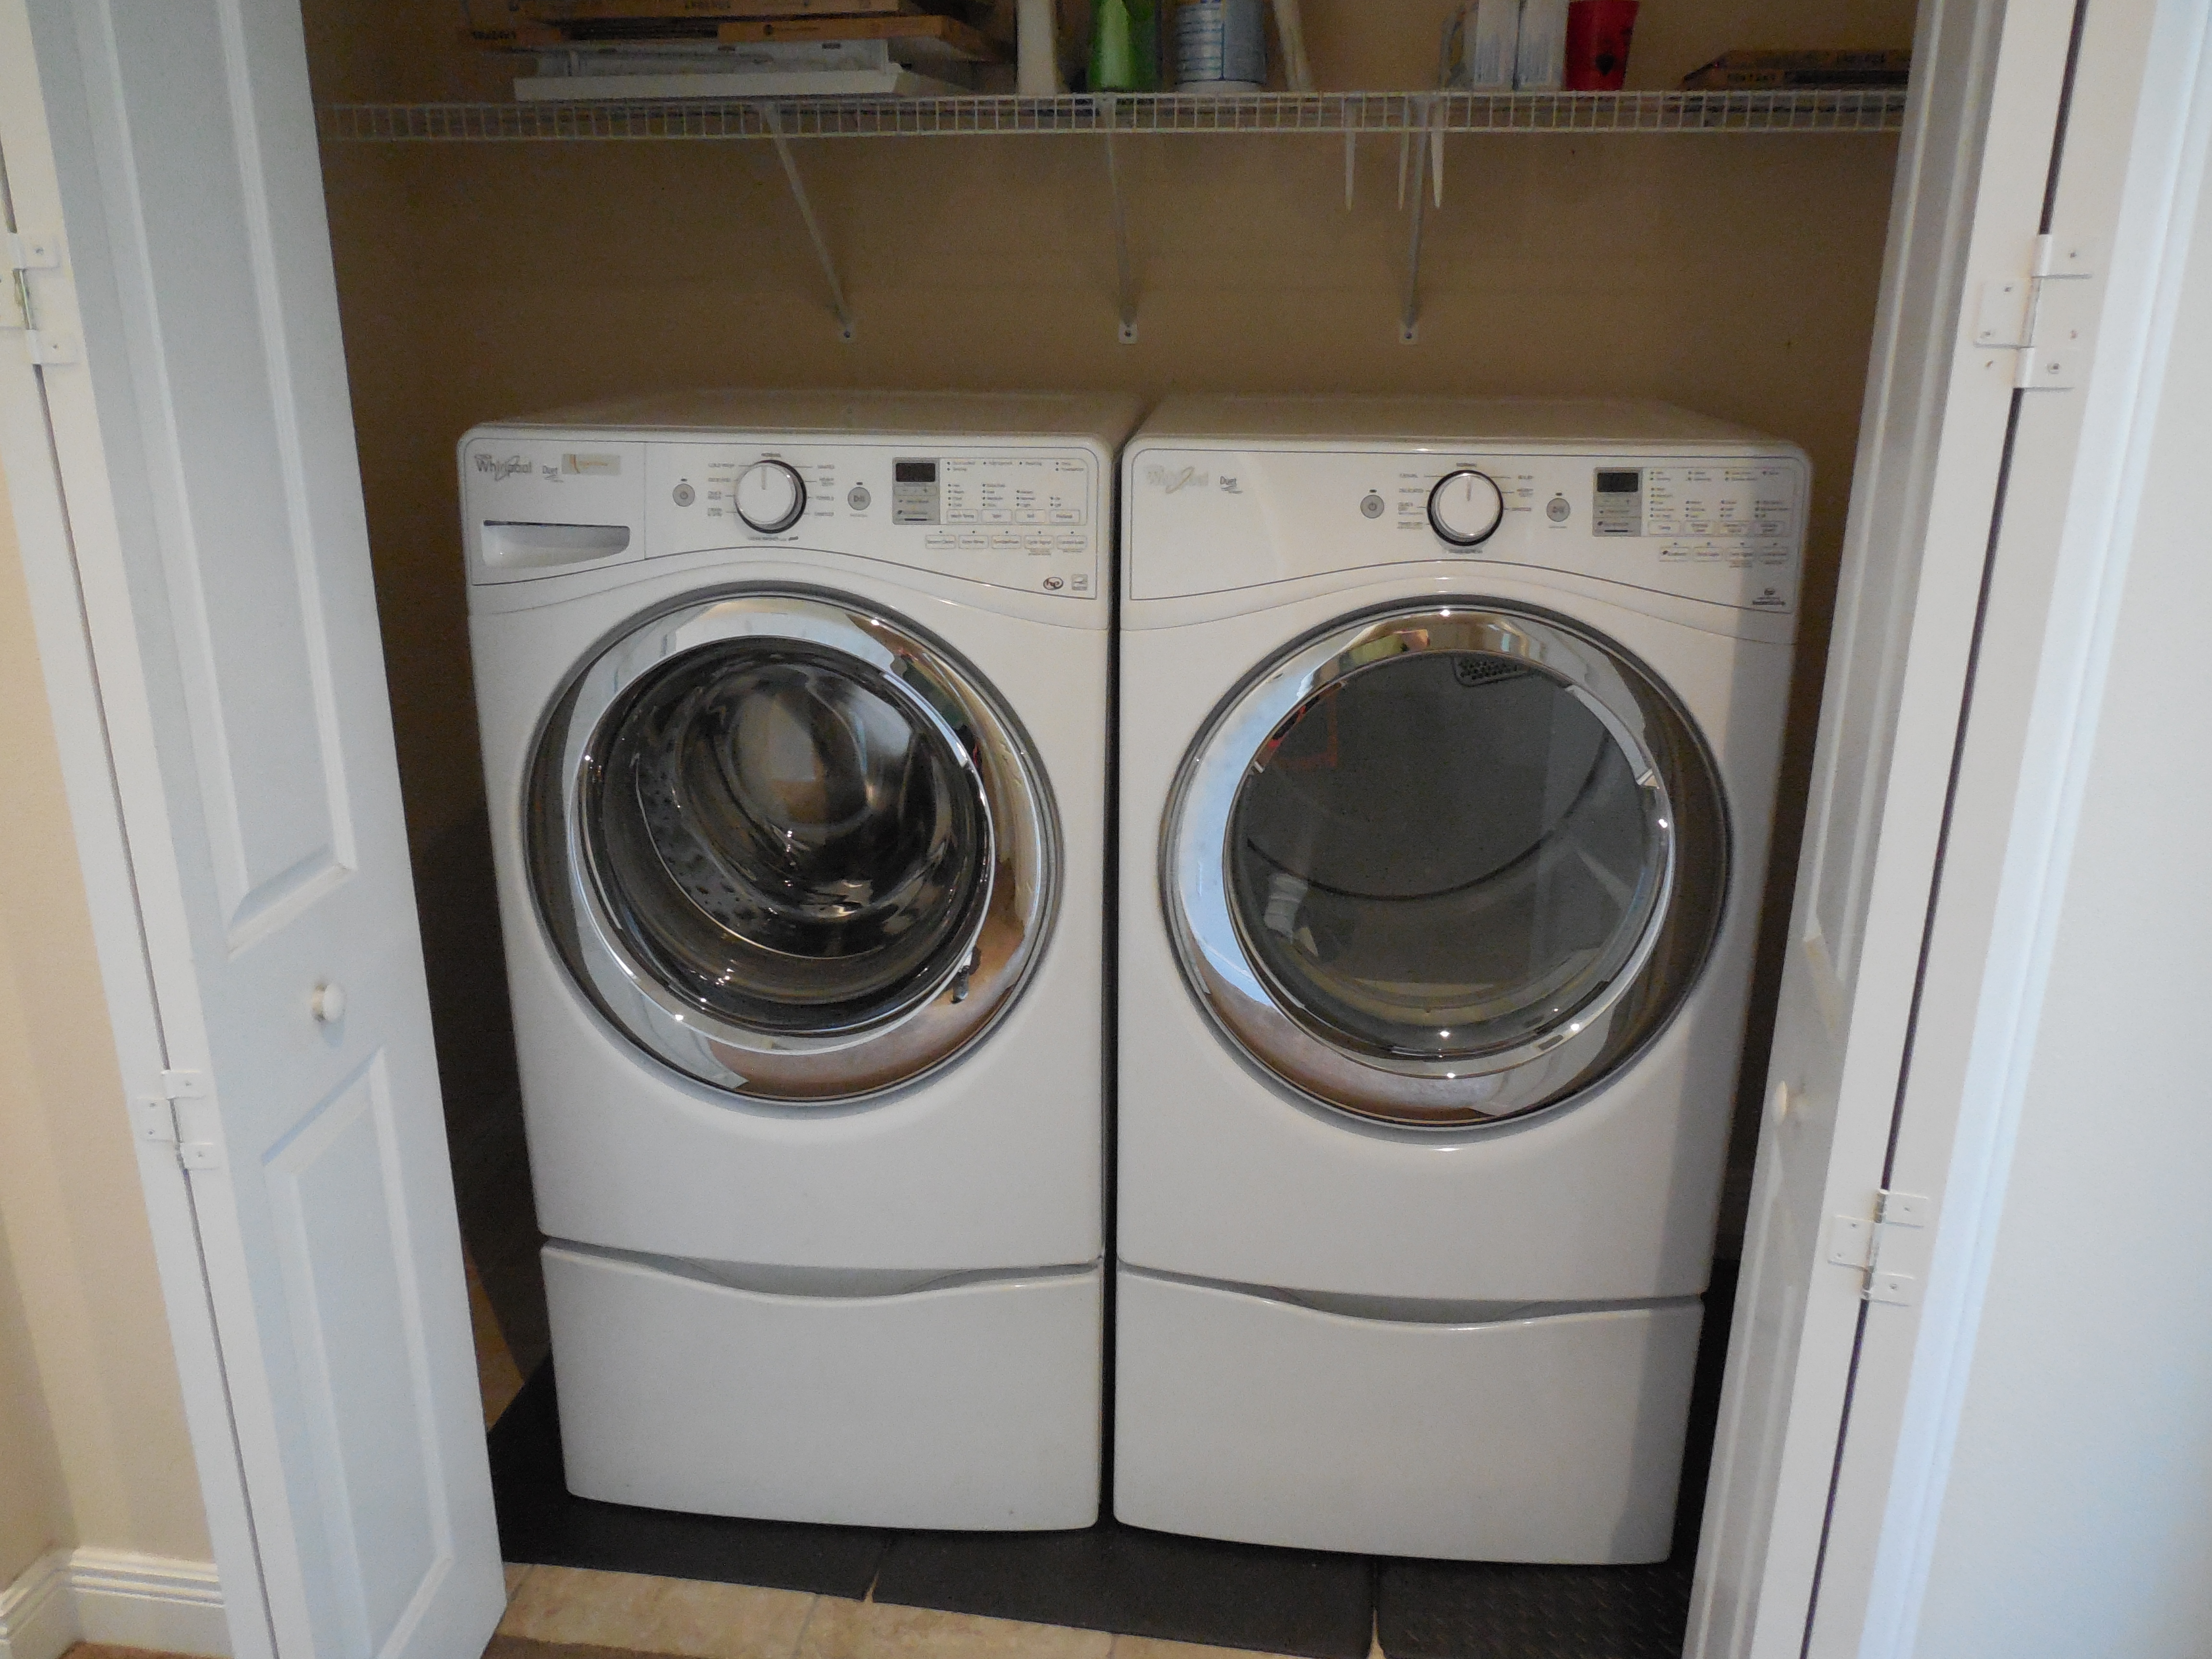
• Laundry: In Unit
• Lot depth: 95 ft
• Lot width: 41 ft
• Parcel #: 183117468540020071

Picture
Front of House
Picture
Front of House
Picture
Front of House
Picture
Front of House
Picture
Front of House
Picture
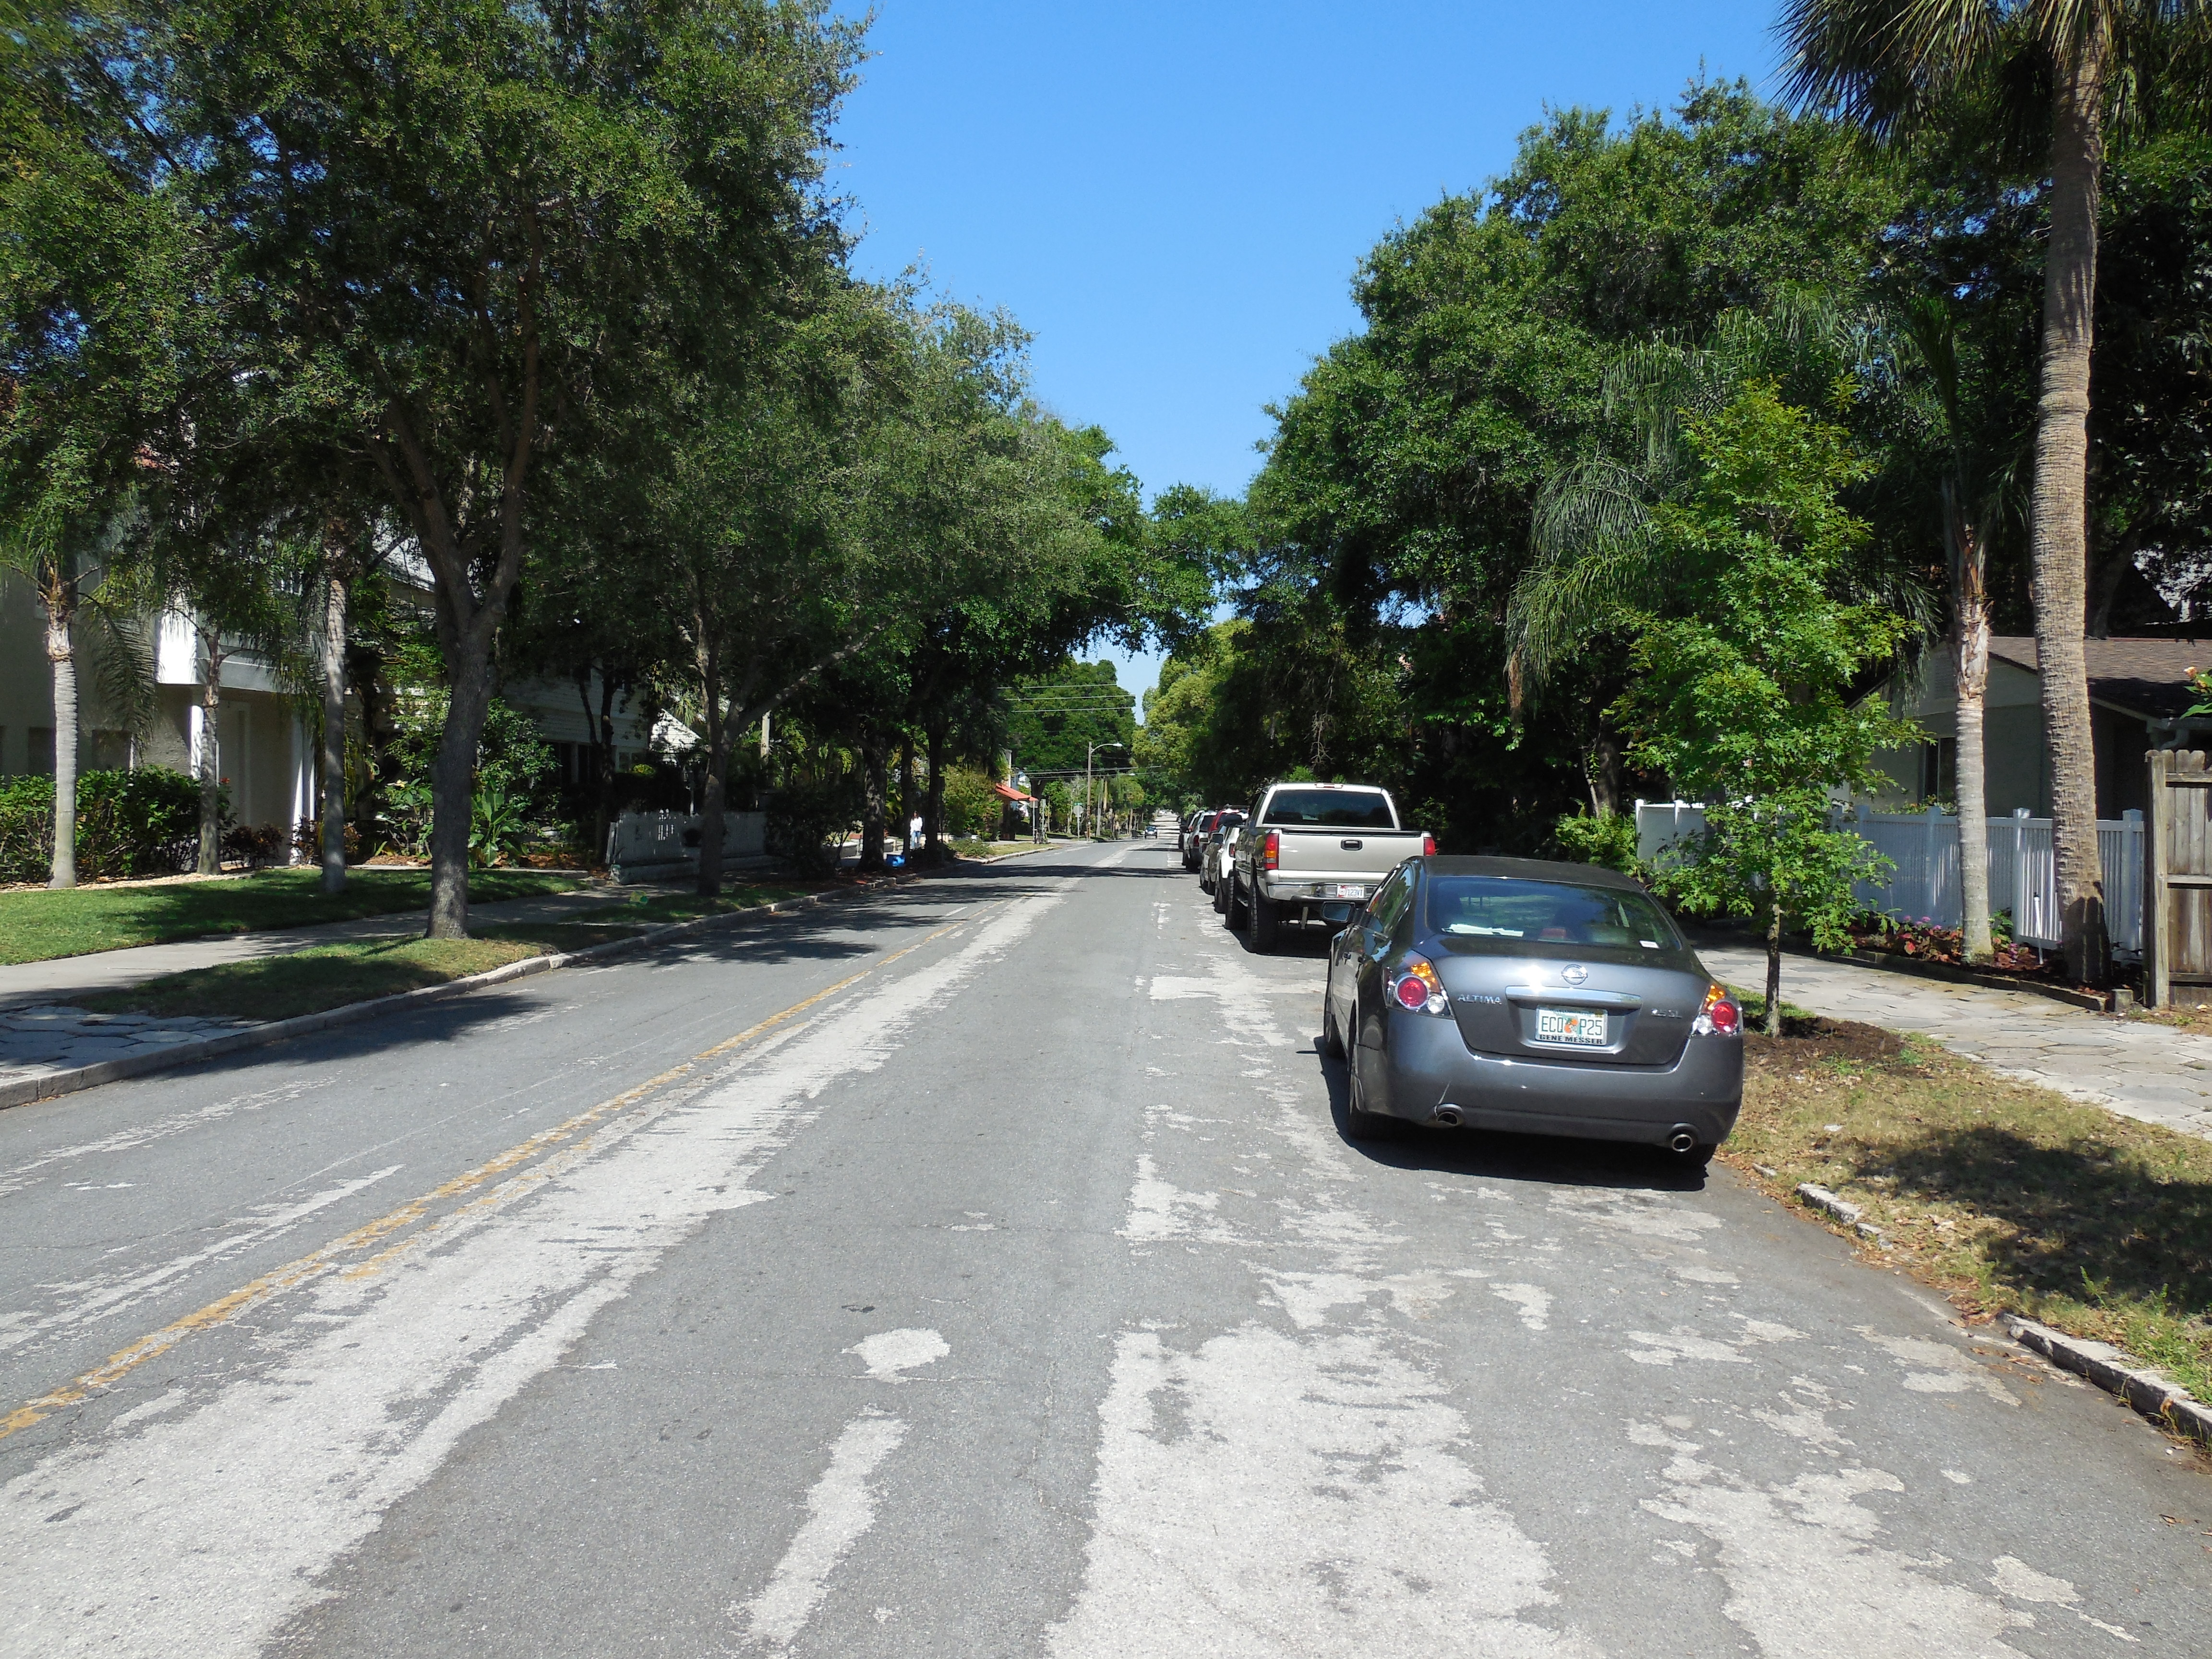
View of 7th Ave
Picture
Backyard
Picture
Backyard
Picture
Backyard
Picture
Backyard
Picture
Back of House
Picture
Back of House
Picture
Living Room
Picture
Living Room
Picture
Dining Area
Picture
Dining Area/Kitchen
Picture
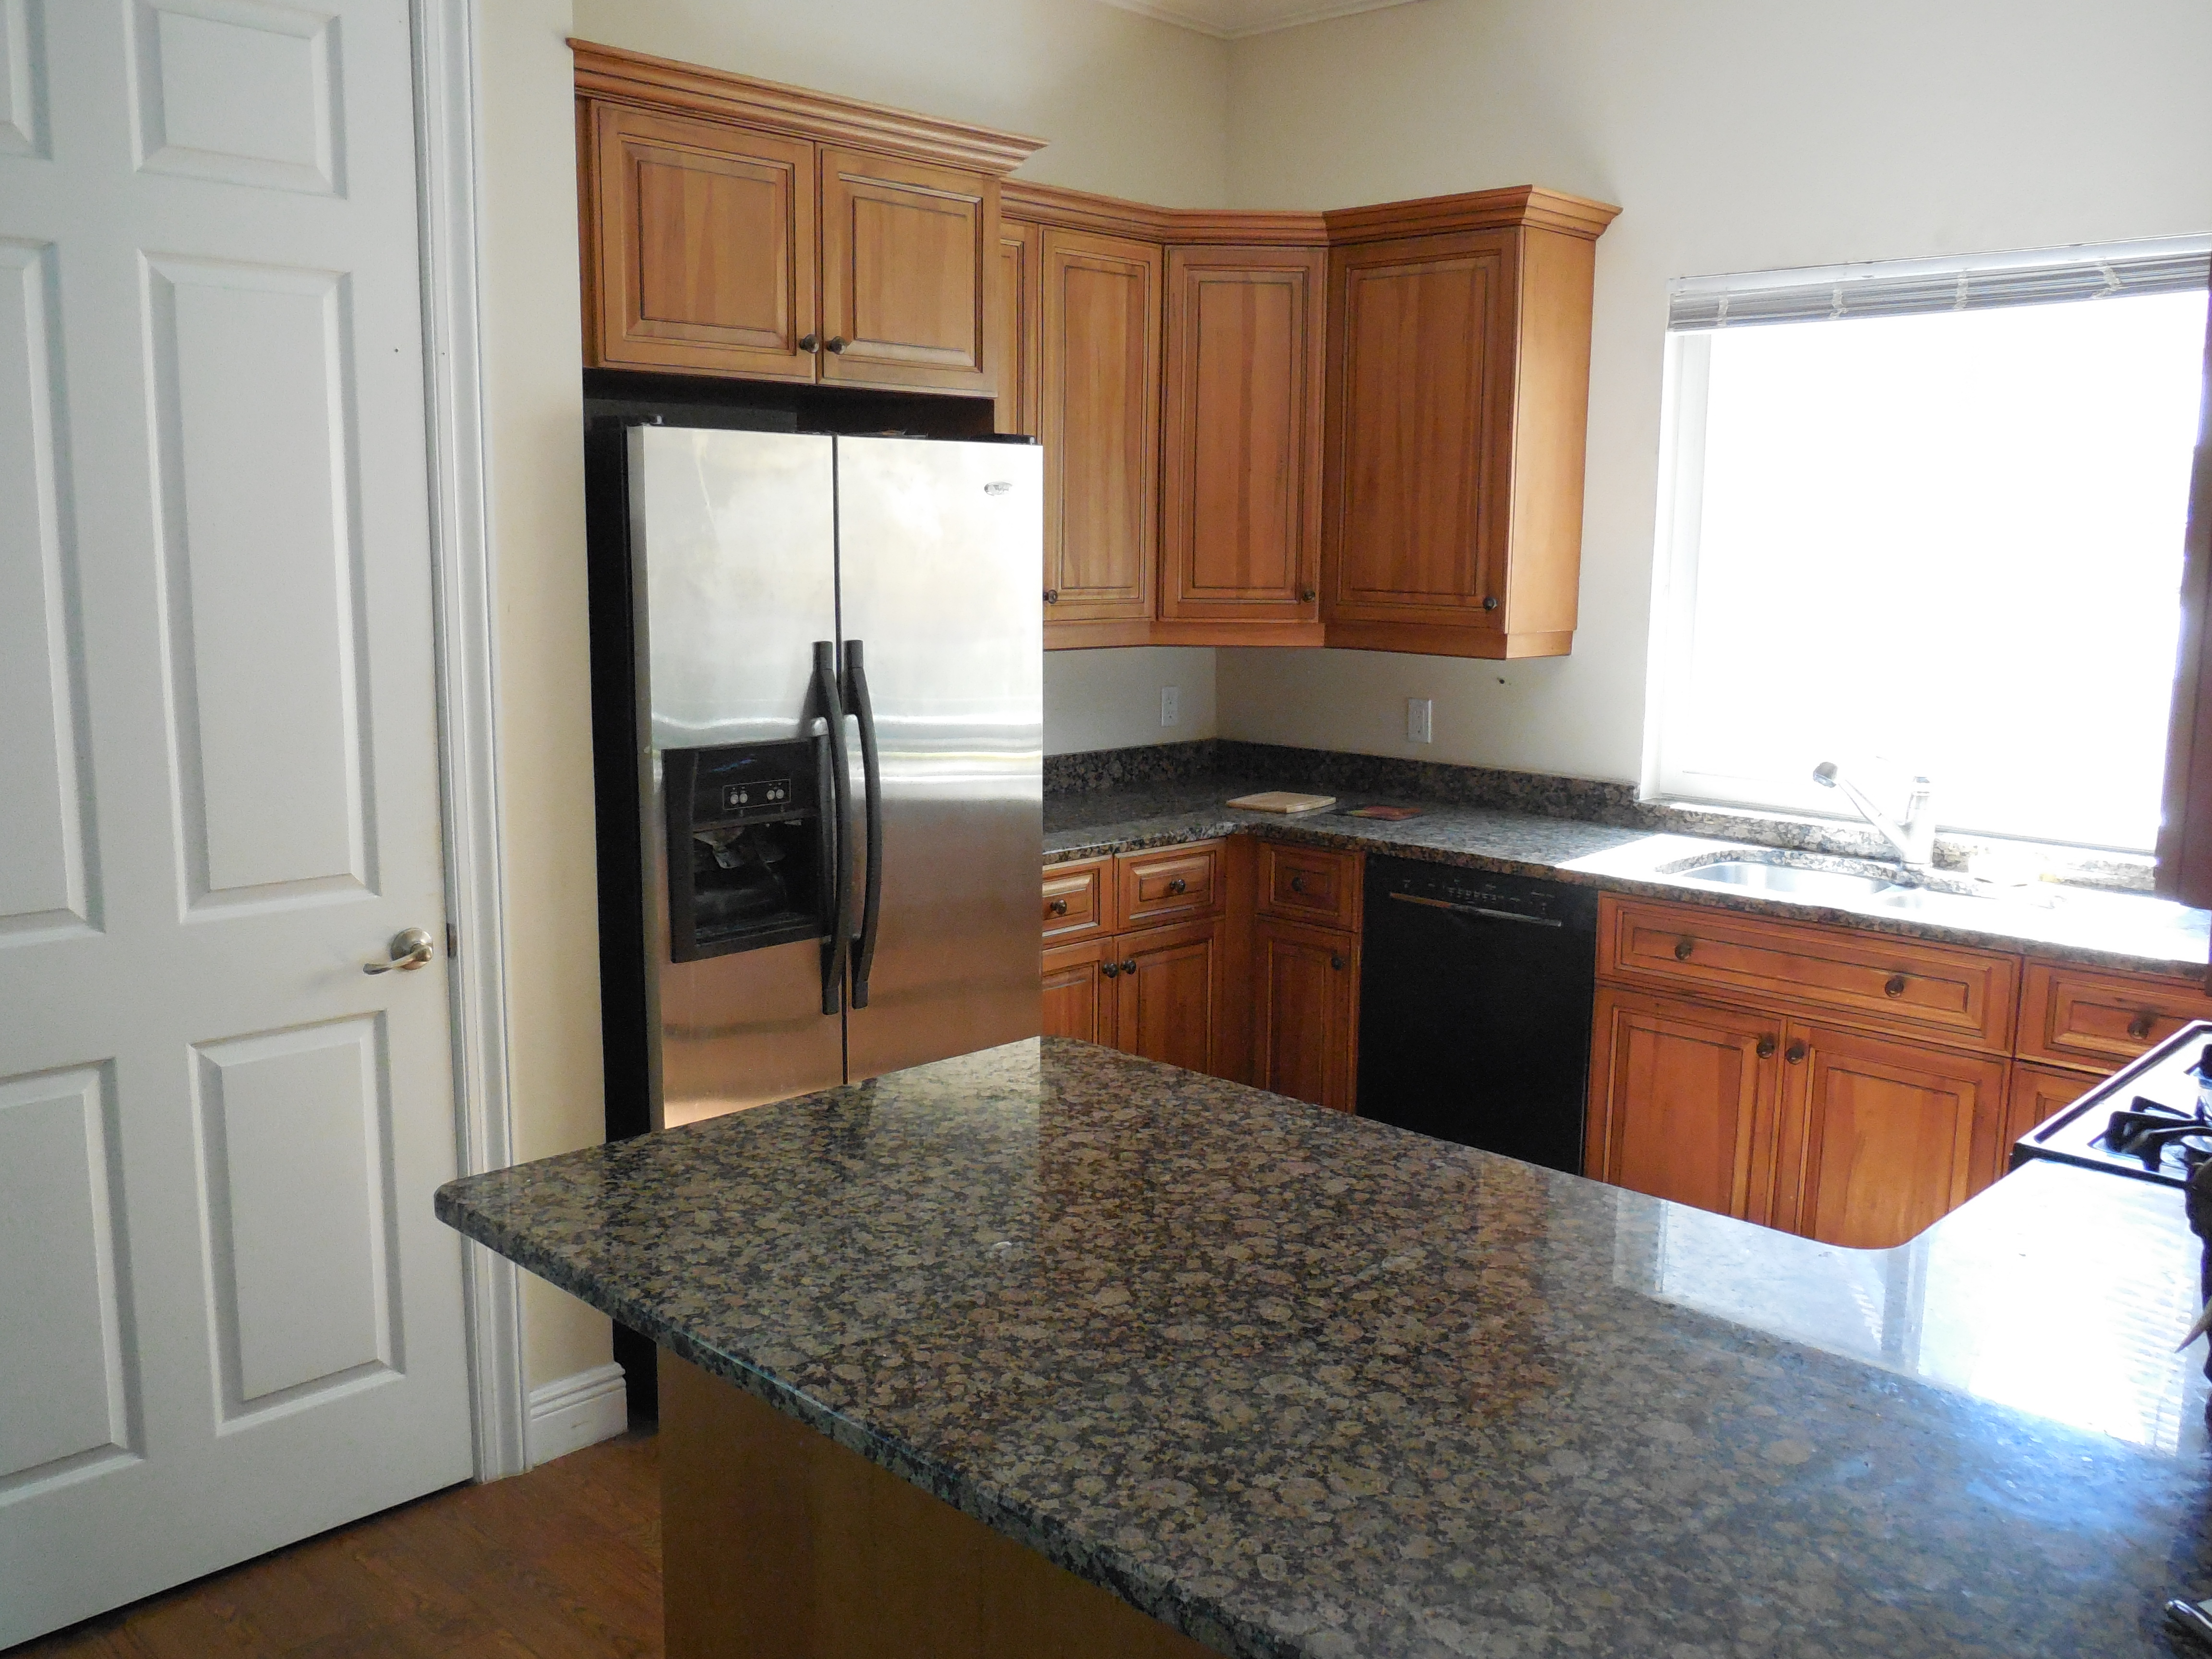
Kitchen
Picture
Kitchen
Picture
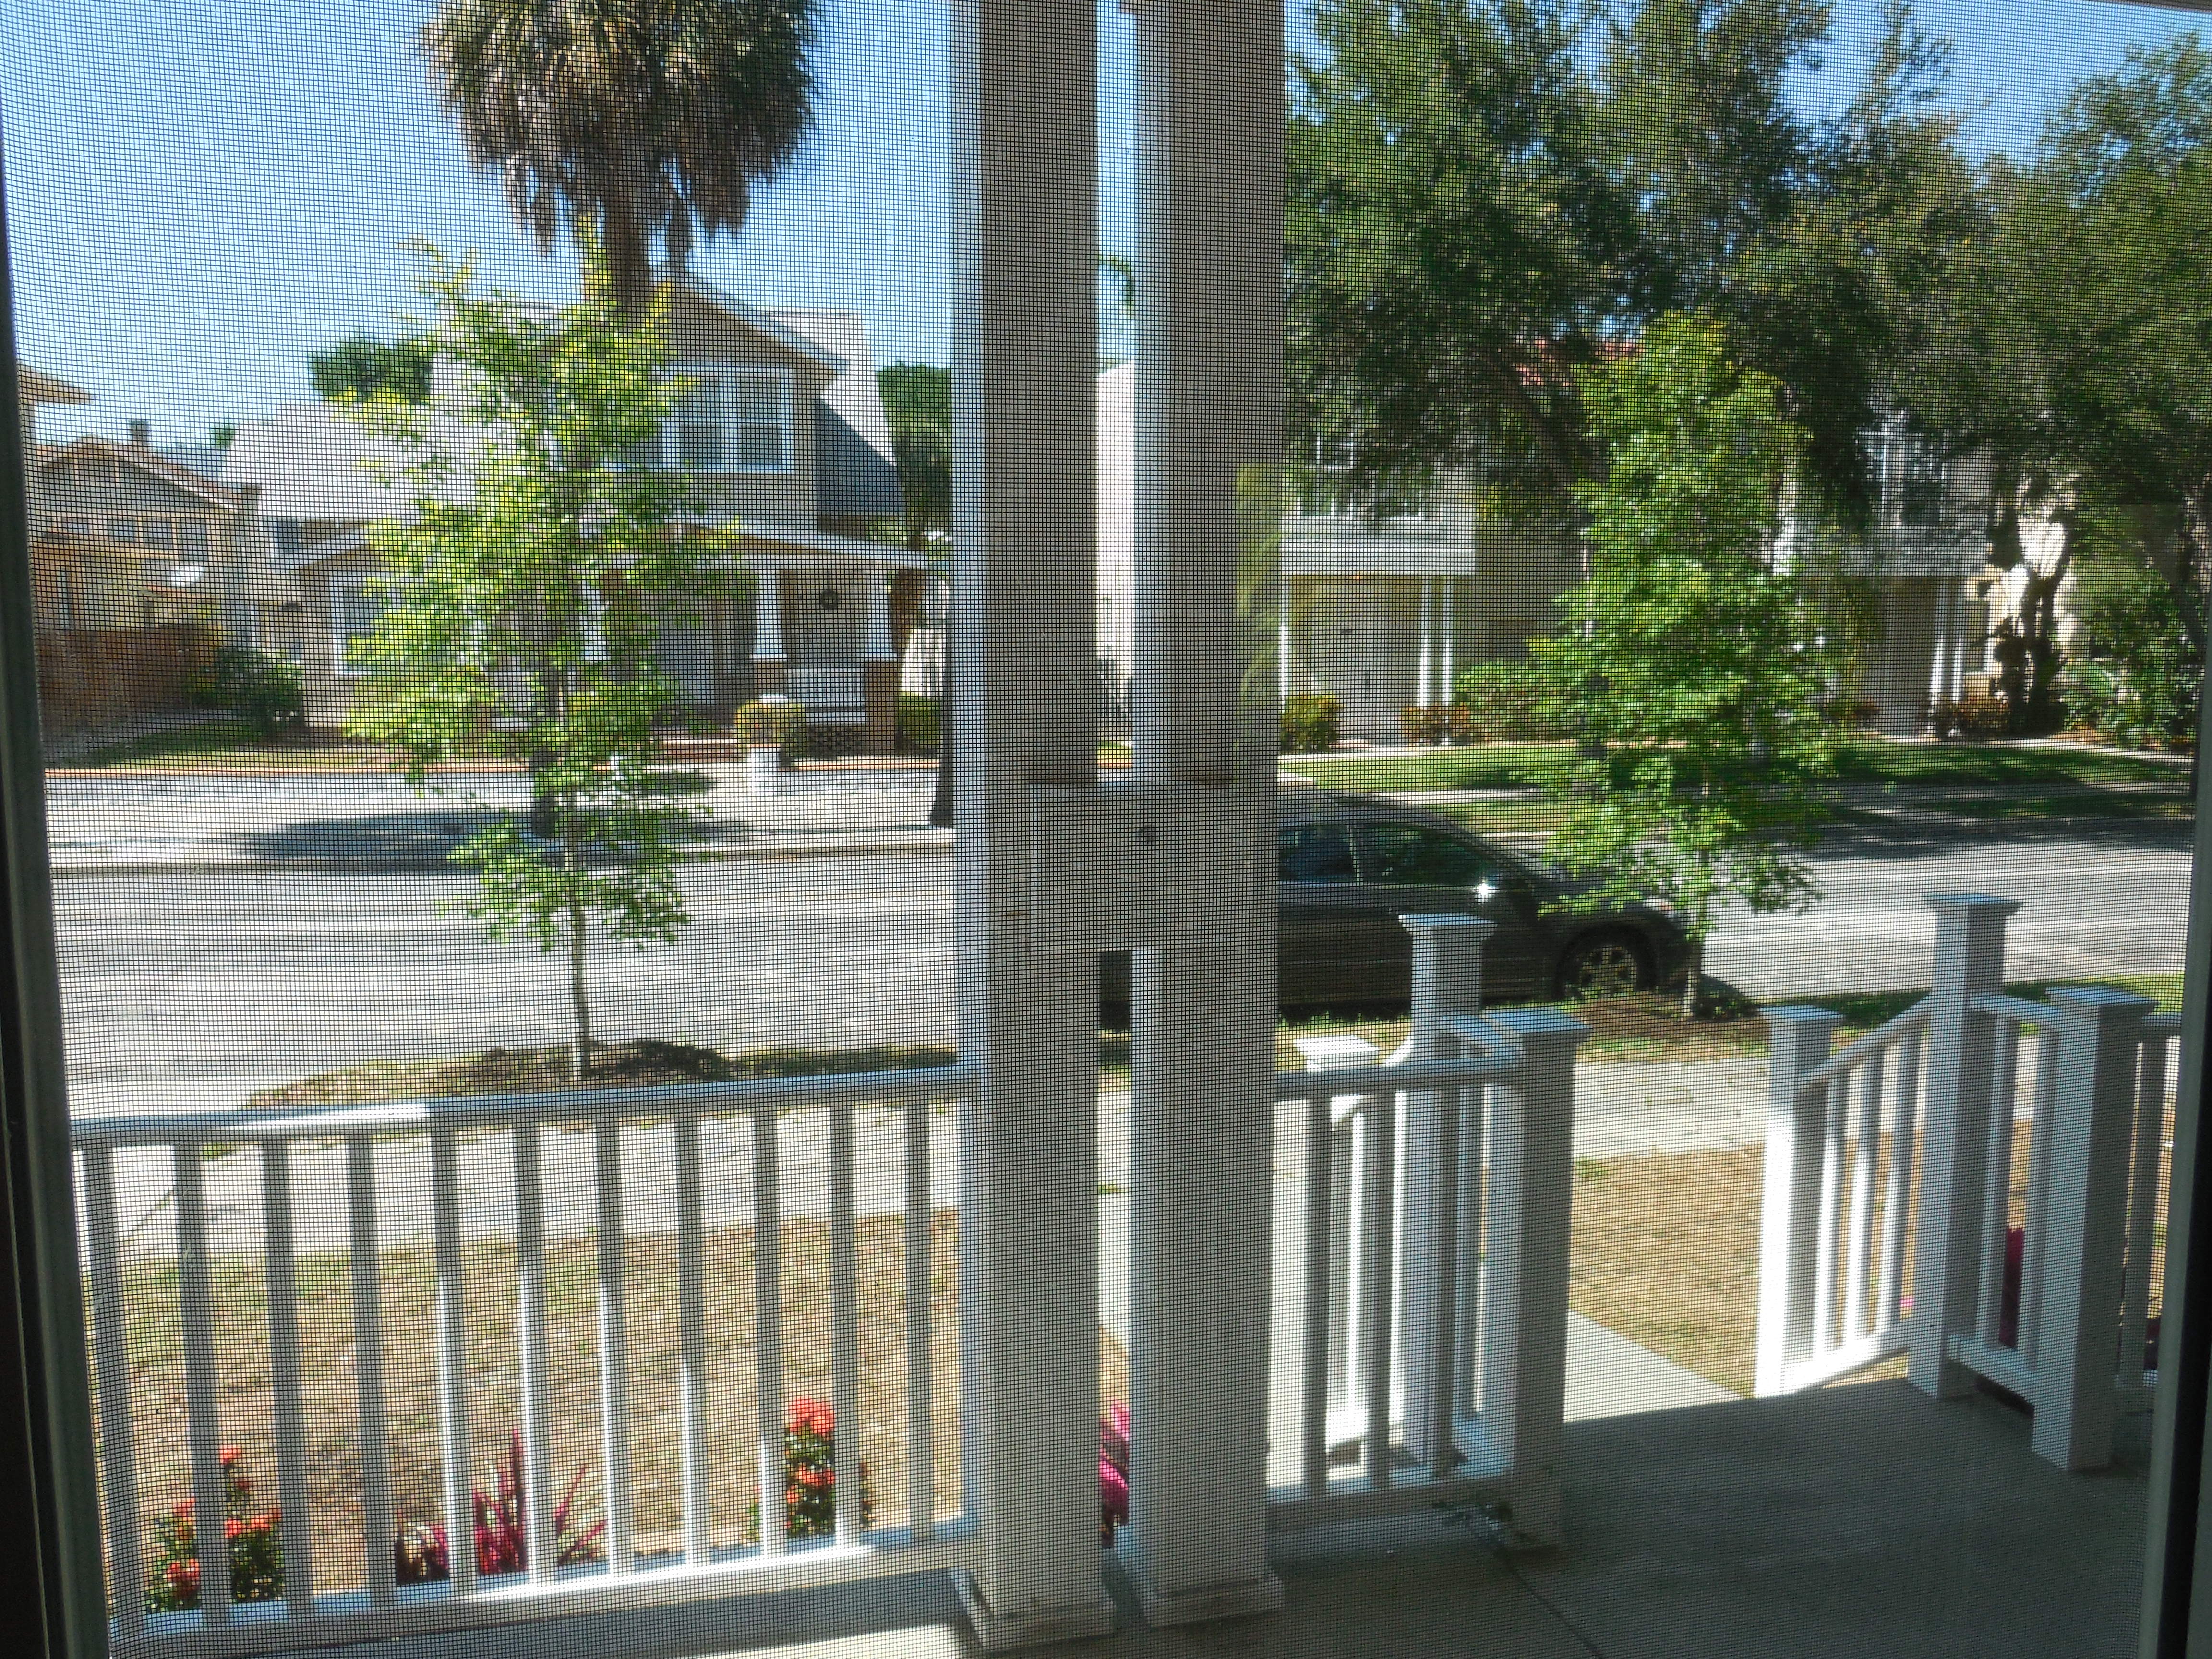
Front Yard From Living Room
Picture
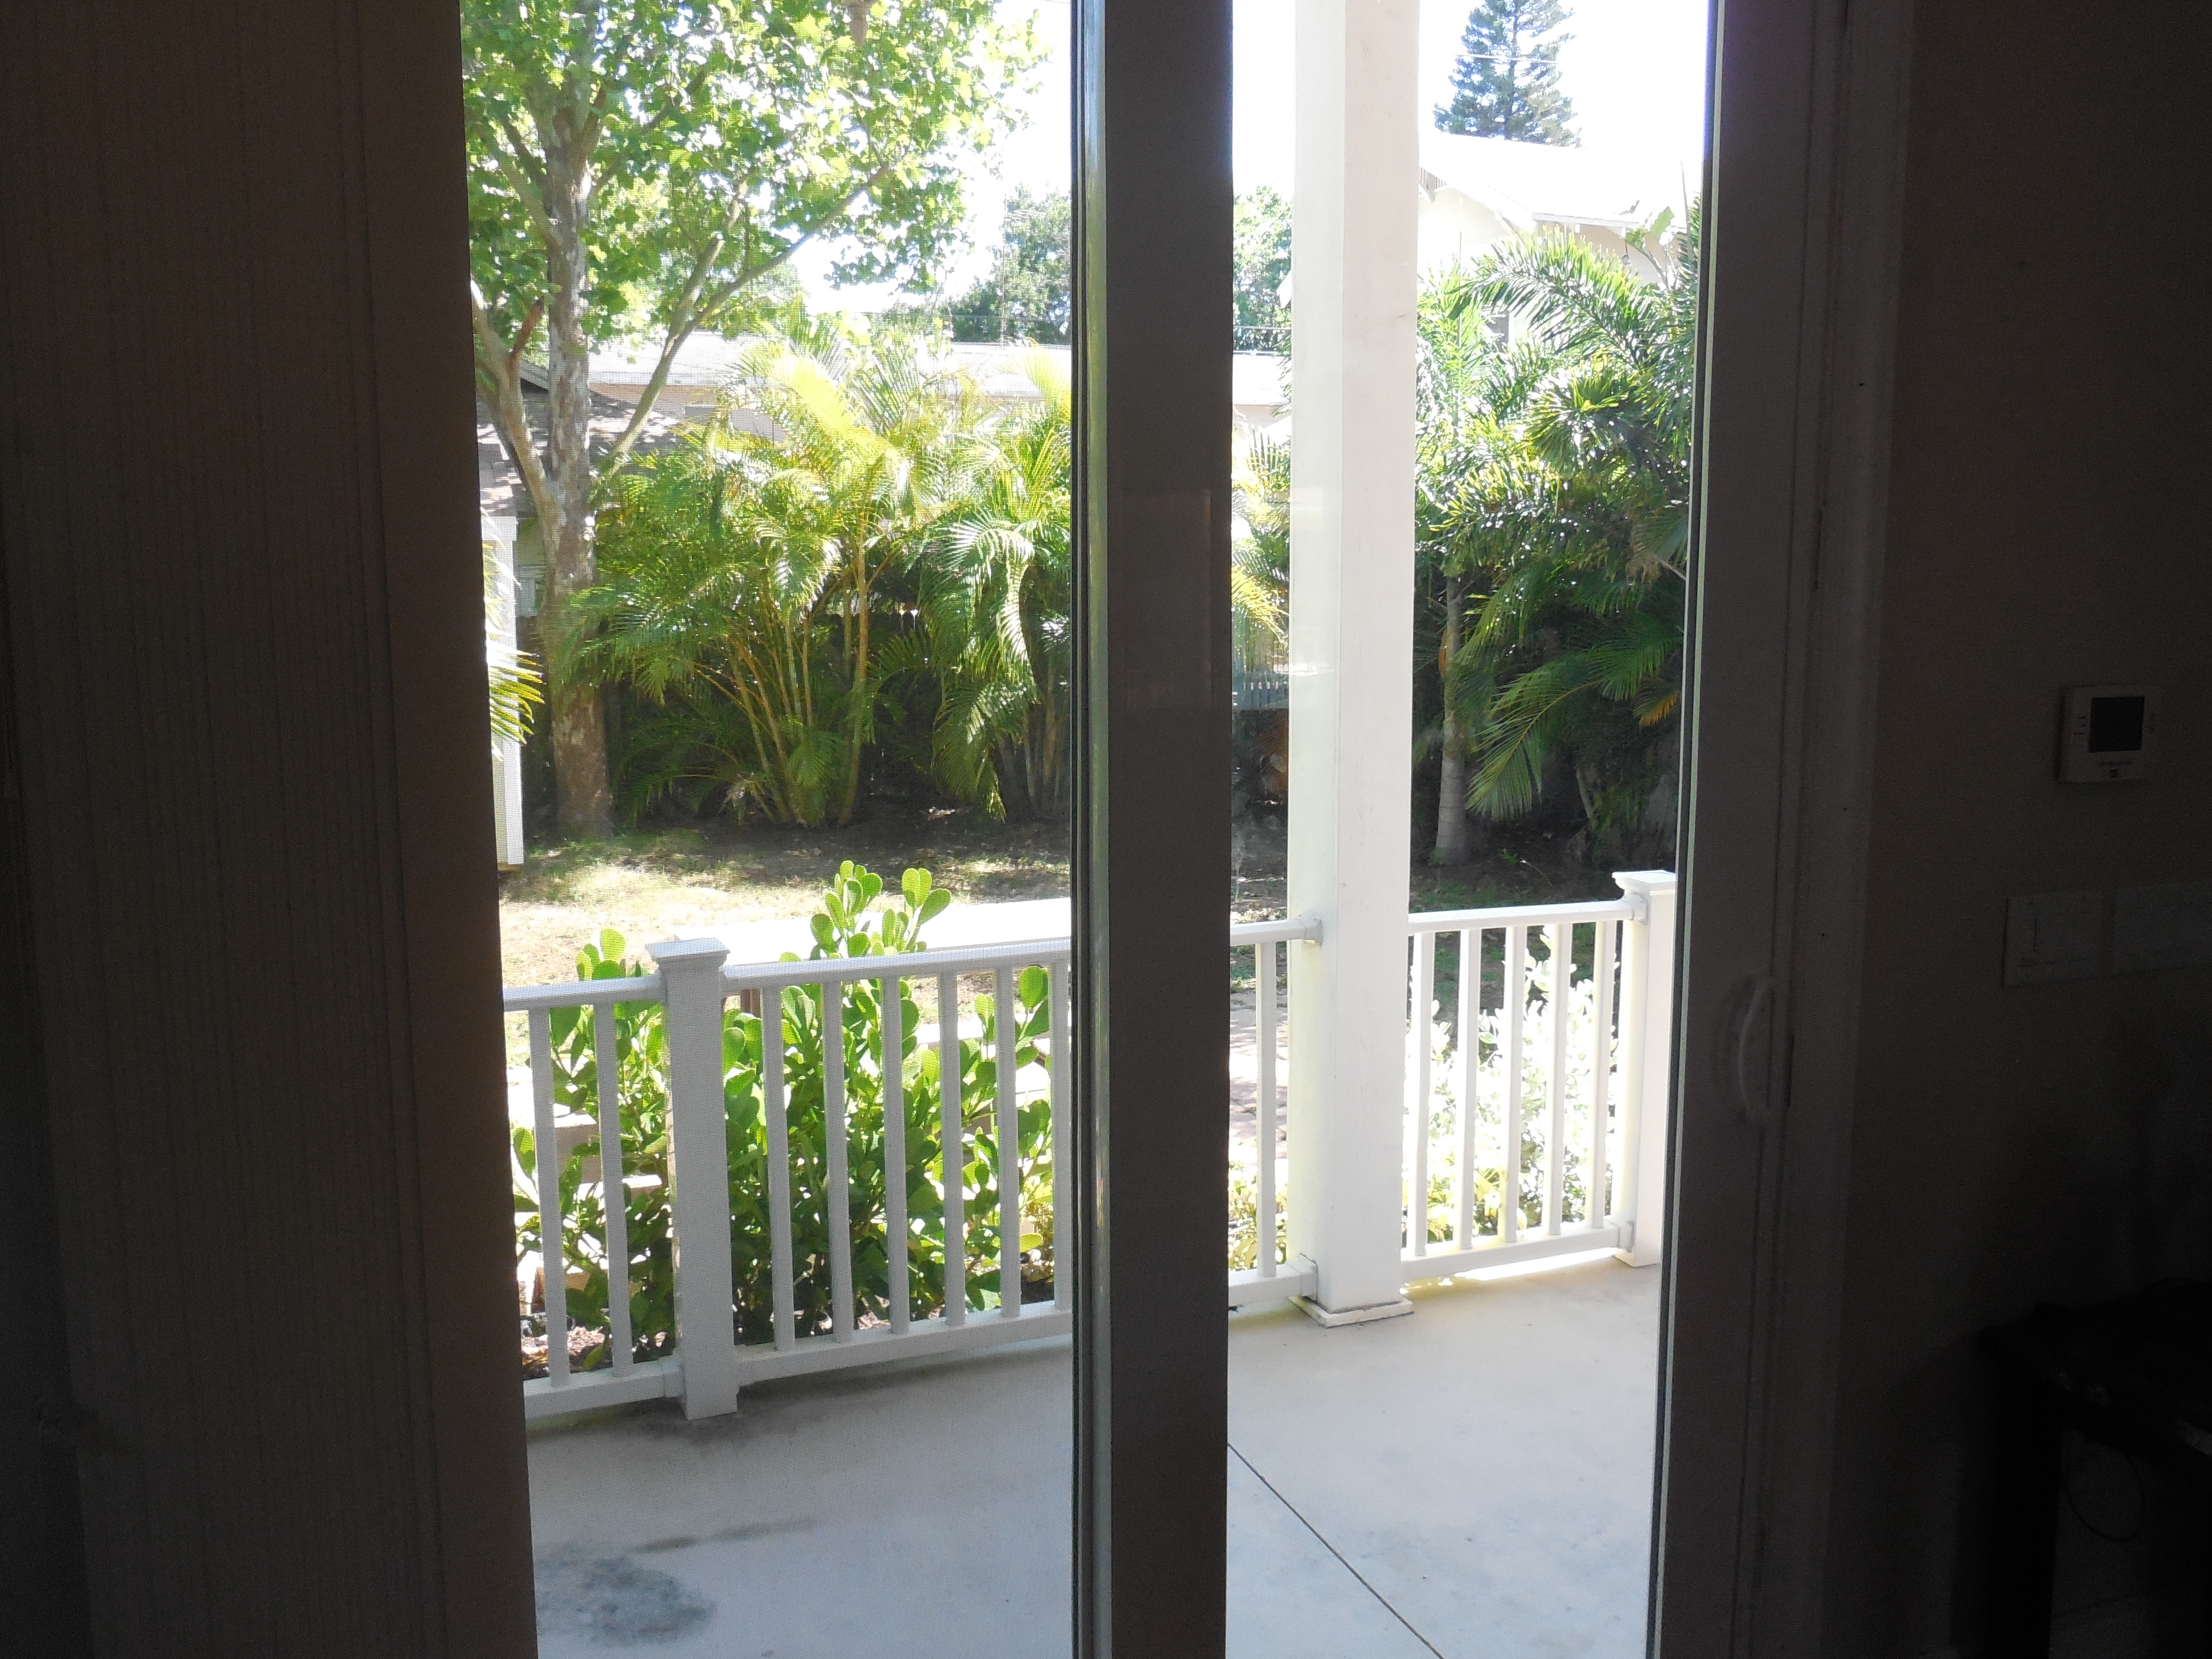
Backyard From Dining Area
Picture
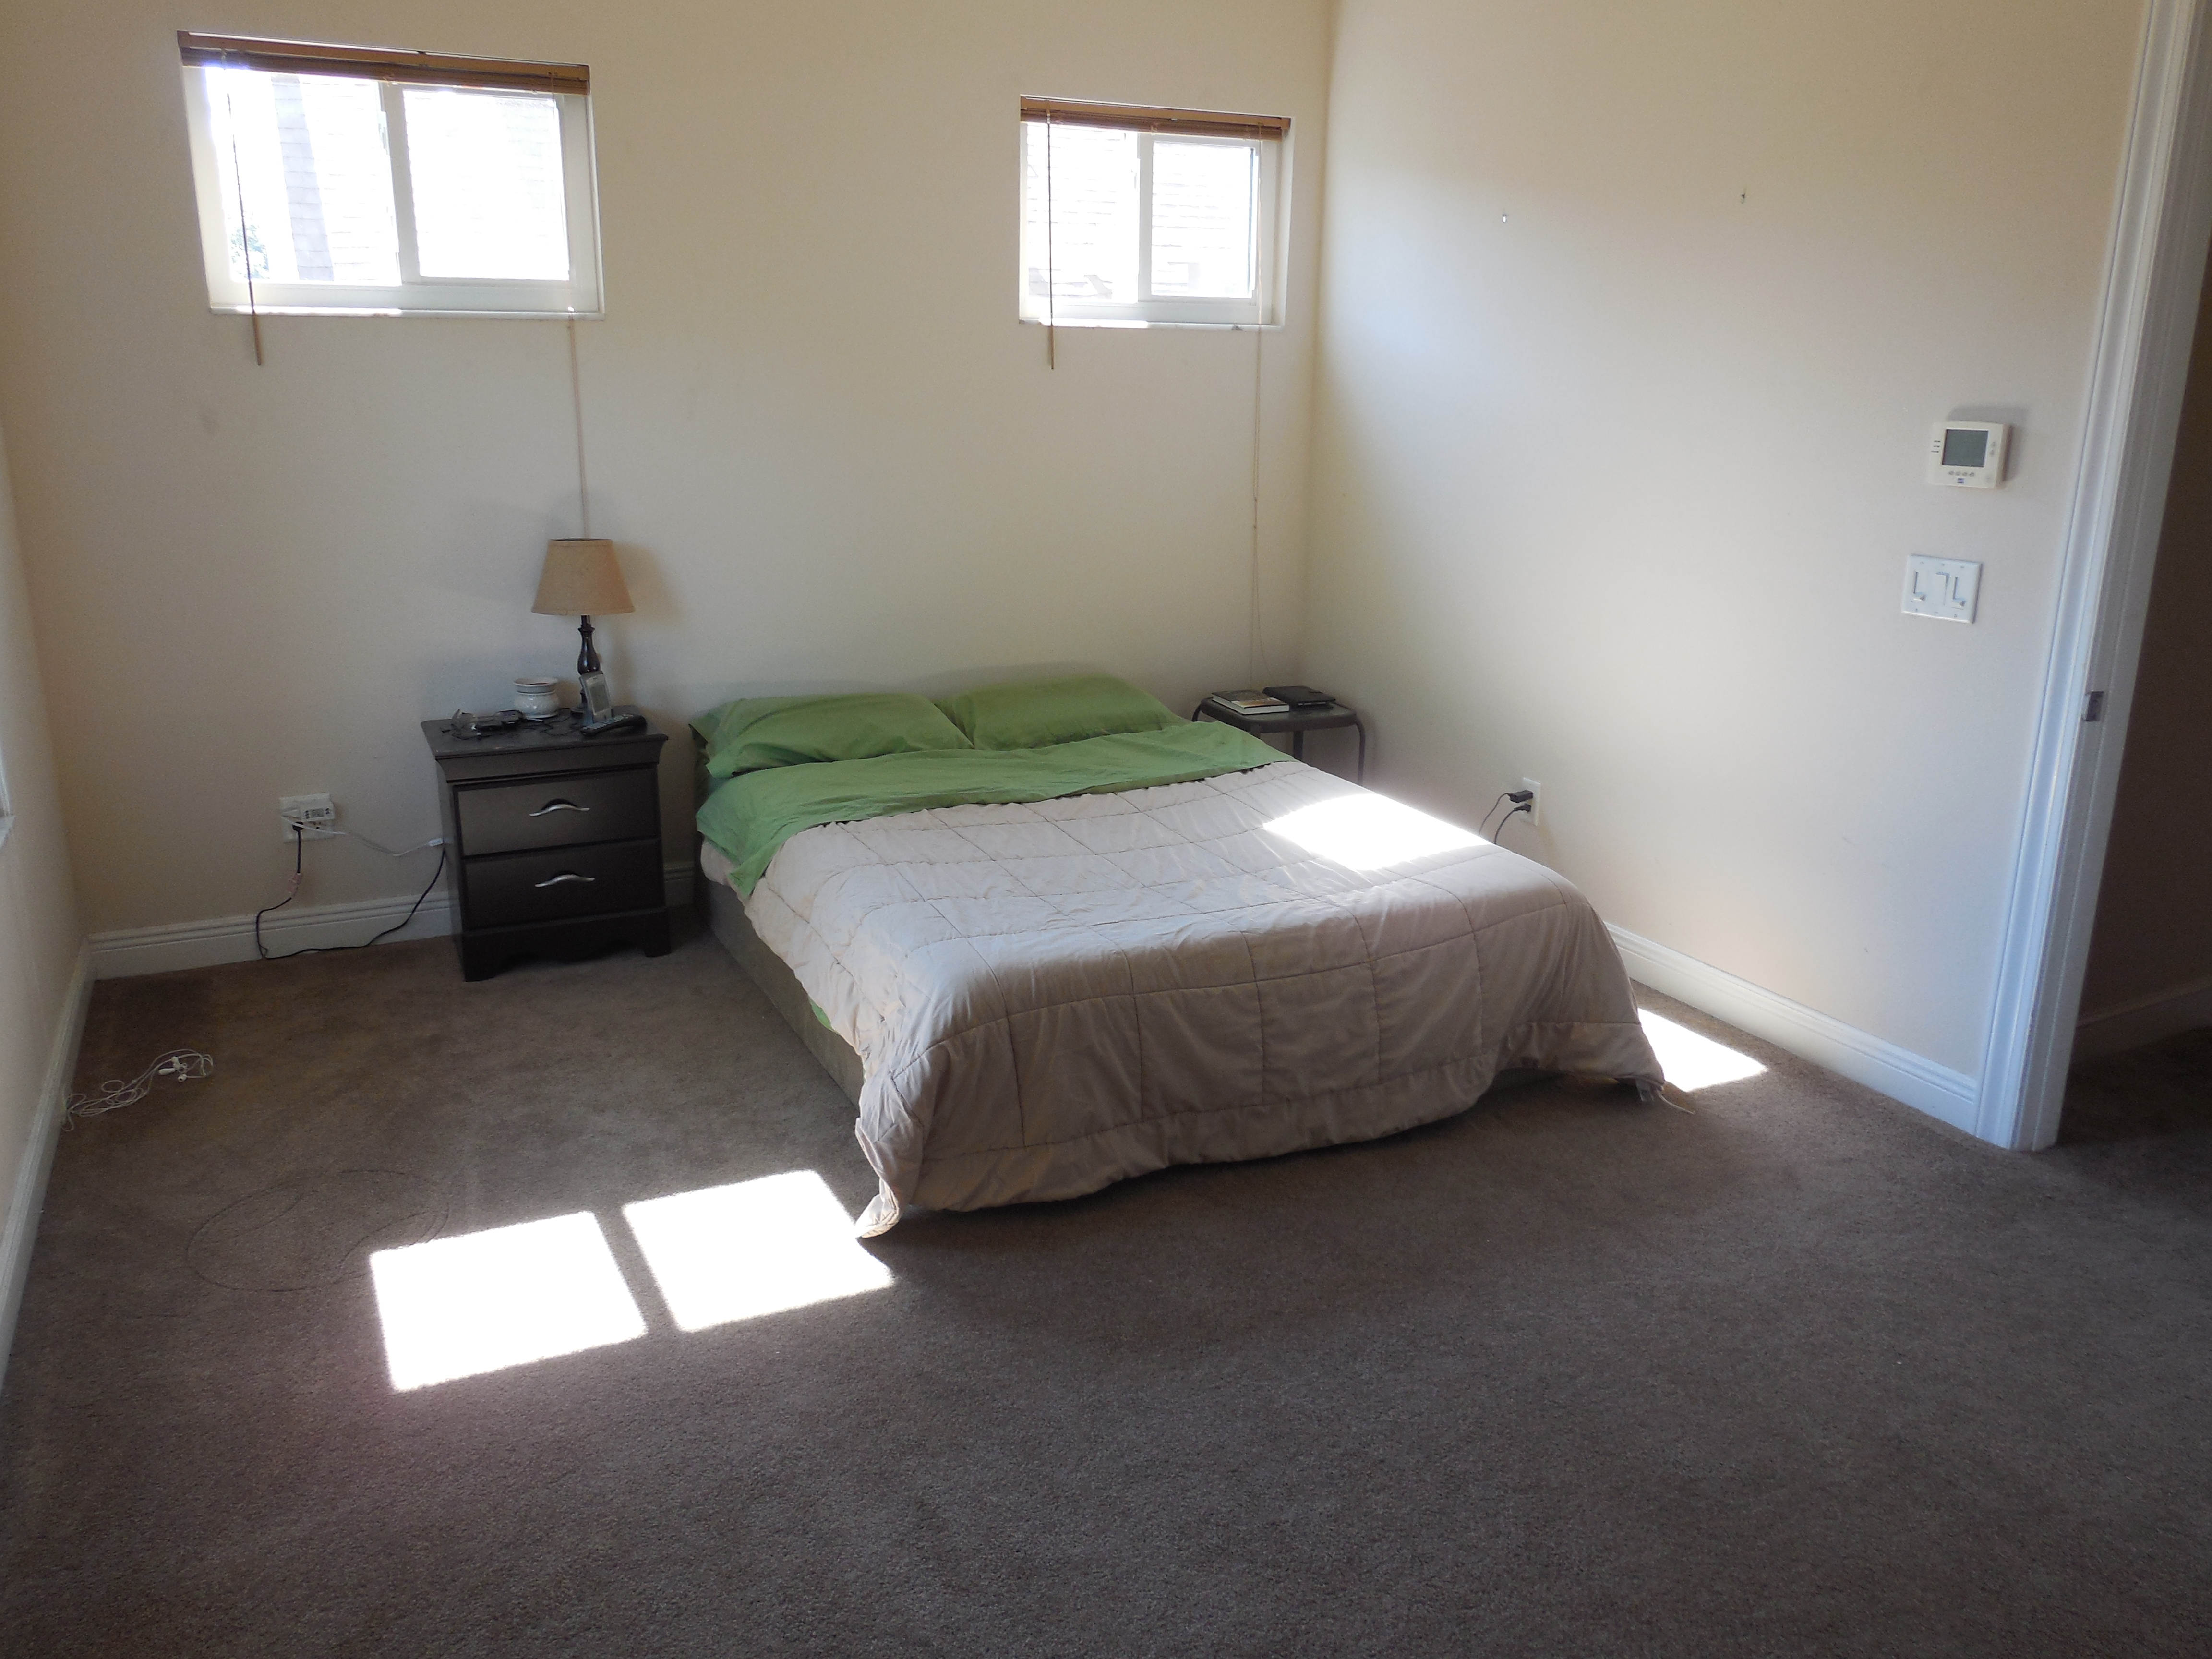
Master Bedroom
Picture
Master Bedroom
Picture
Master Bedroom Deck
Picture
Master Bedroom Deck
Picture
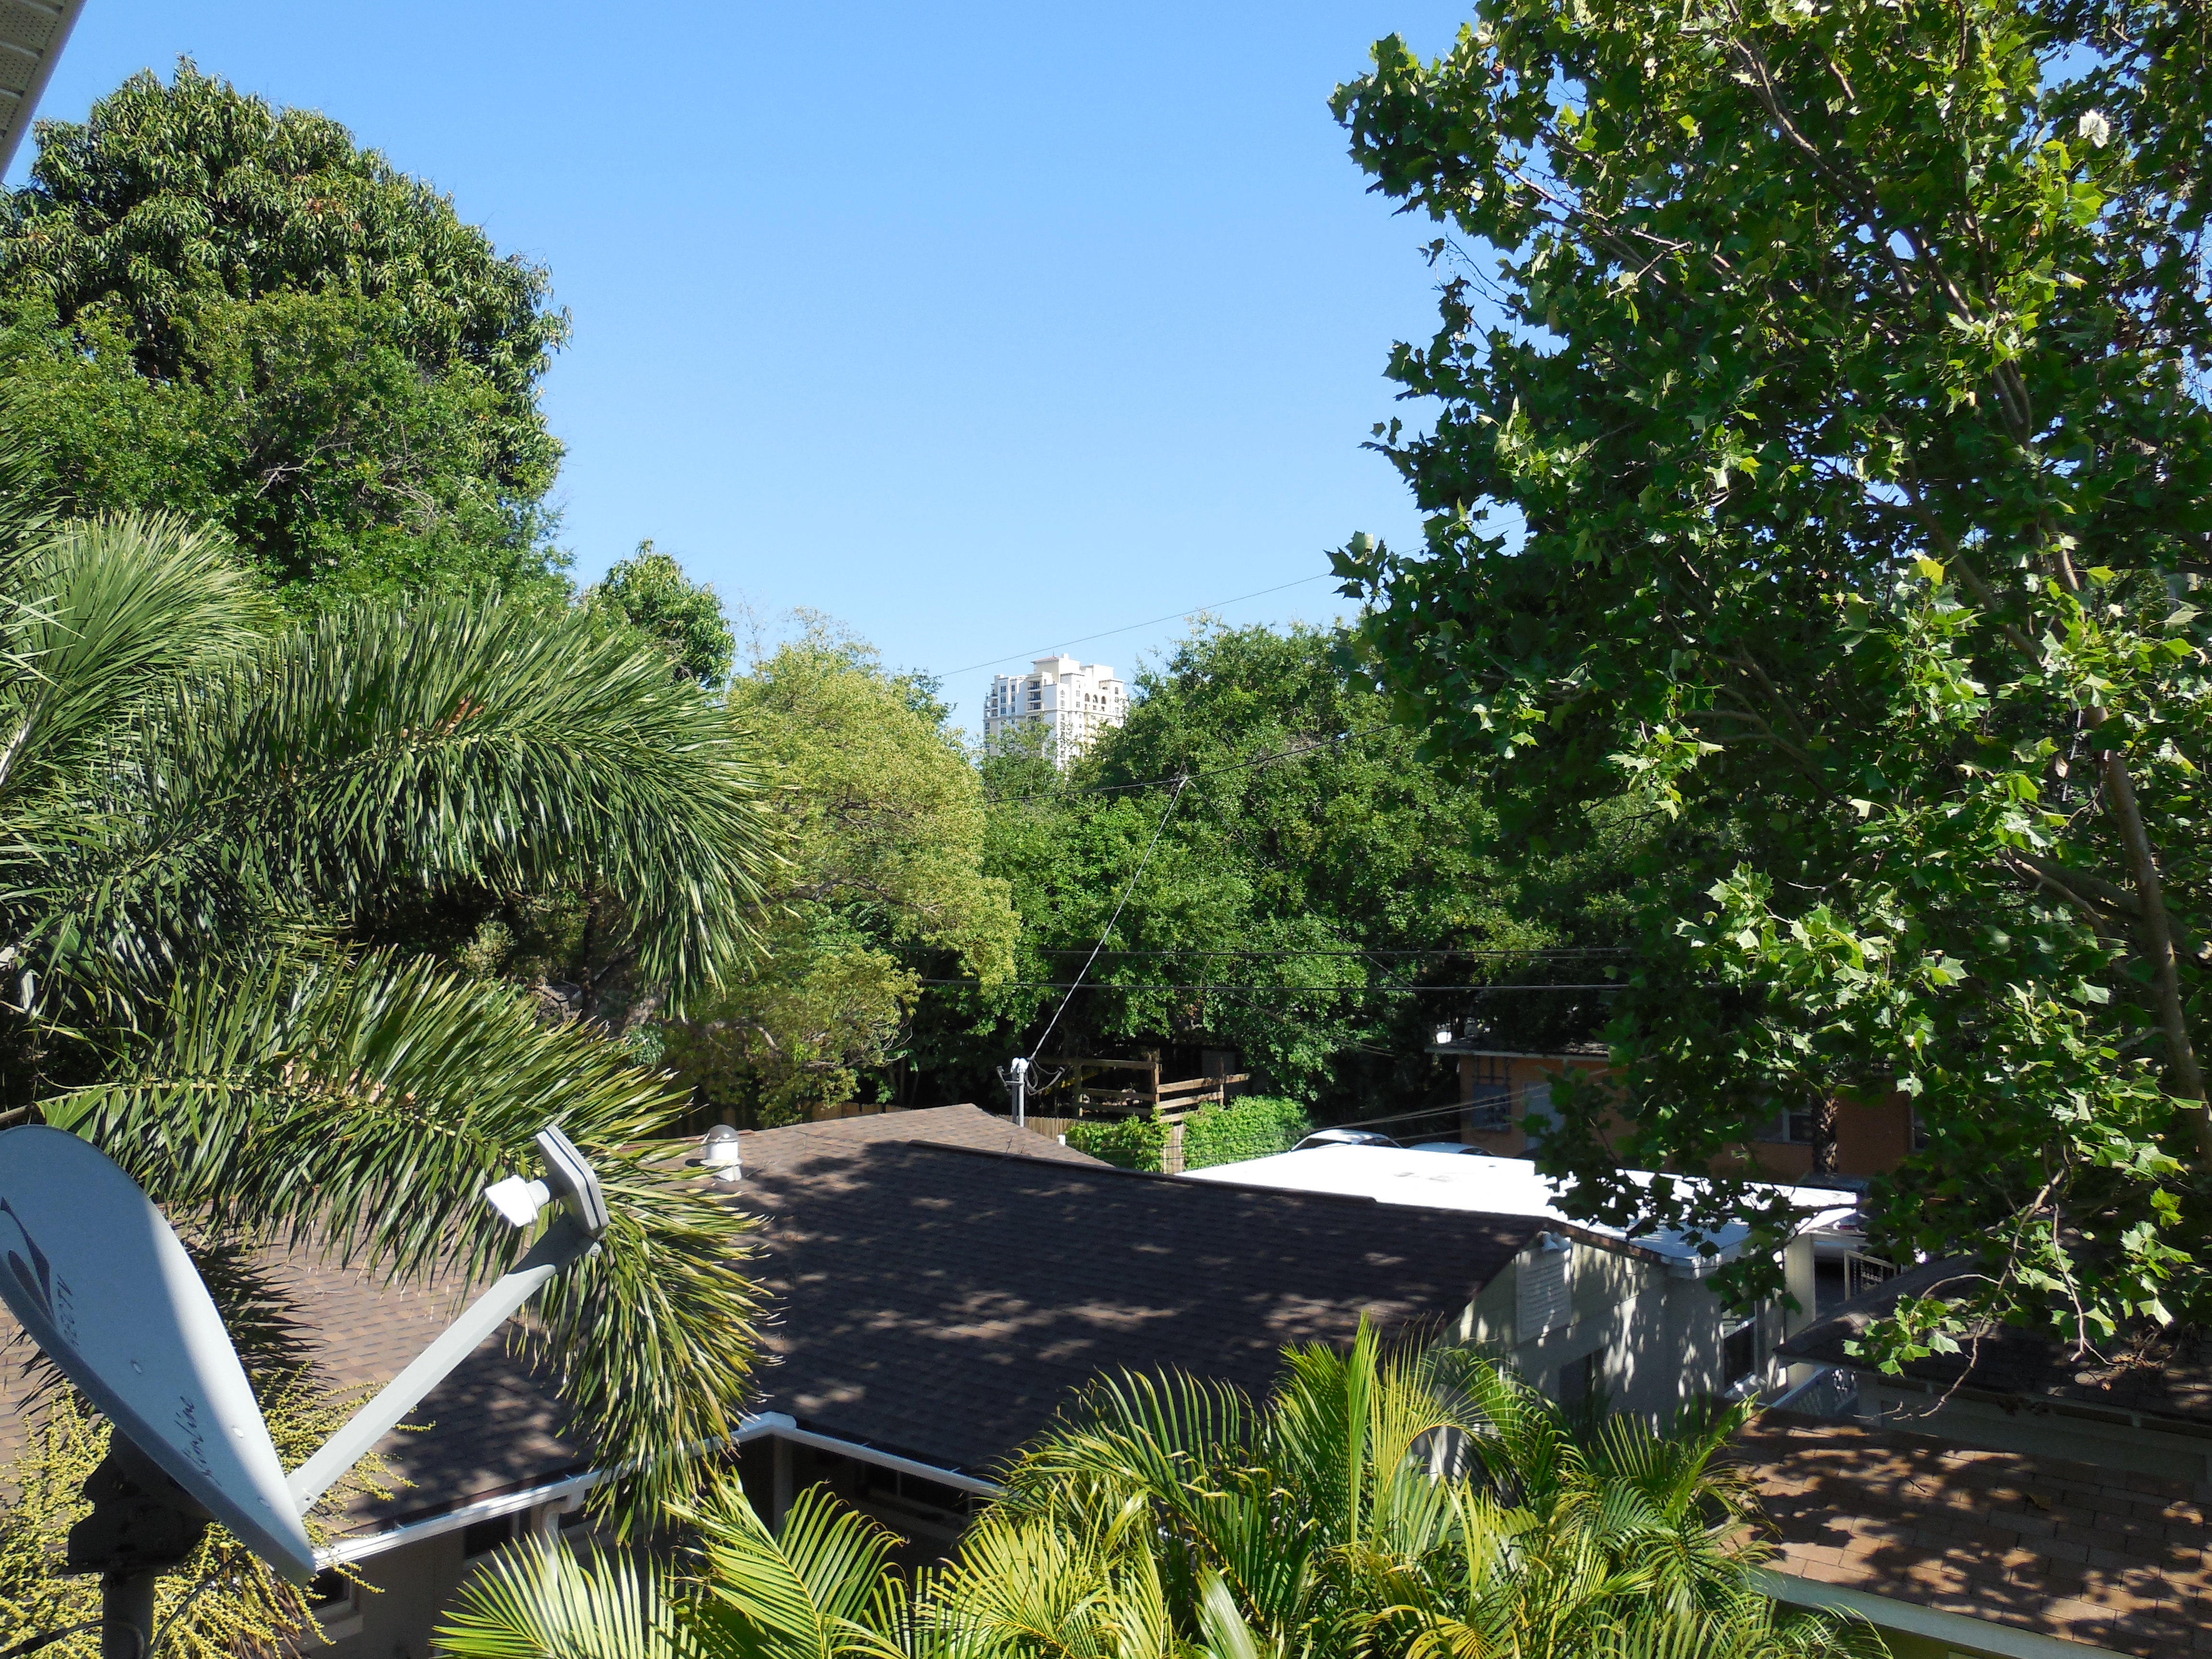
Backyard From Deck
Picture
Backyard From Deck
Picture

Master Bedroom Closet
Picture

Master Bath Shower
Picture
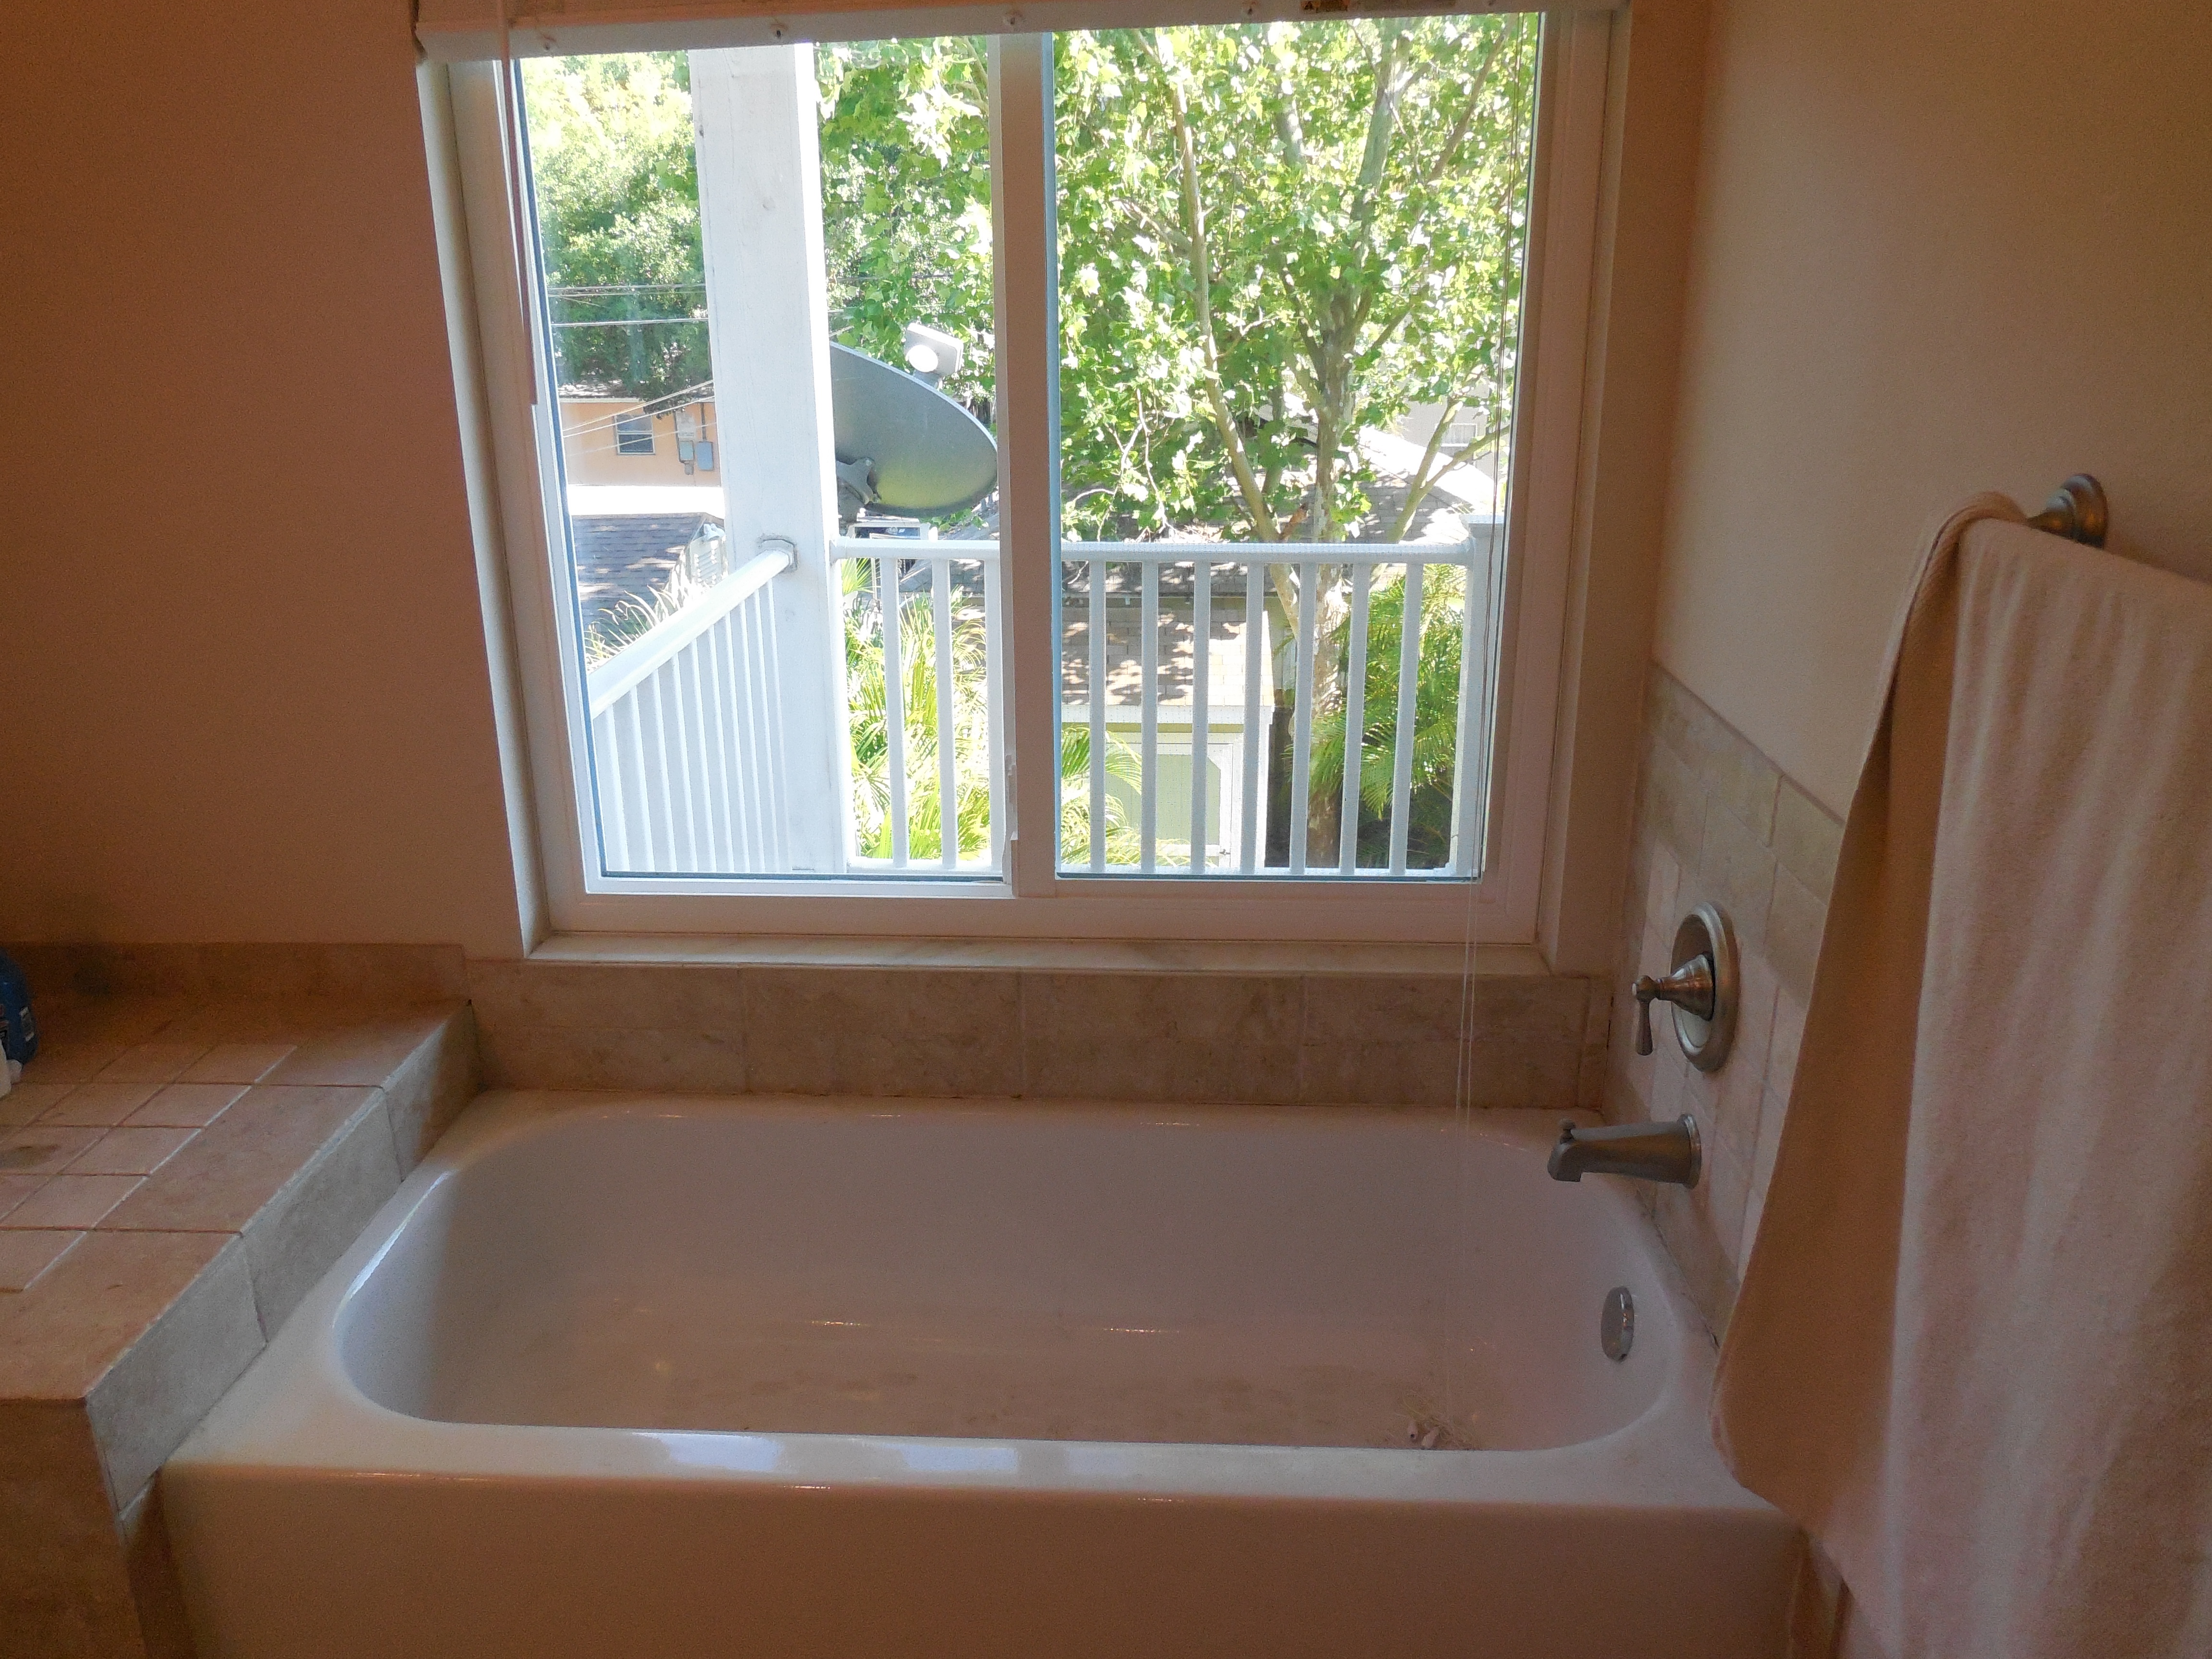
Master Bath Tub
Picture
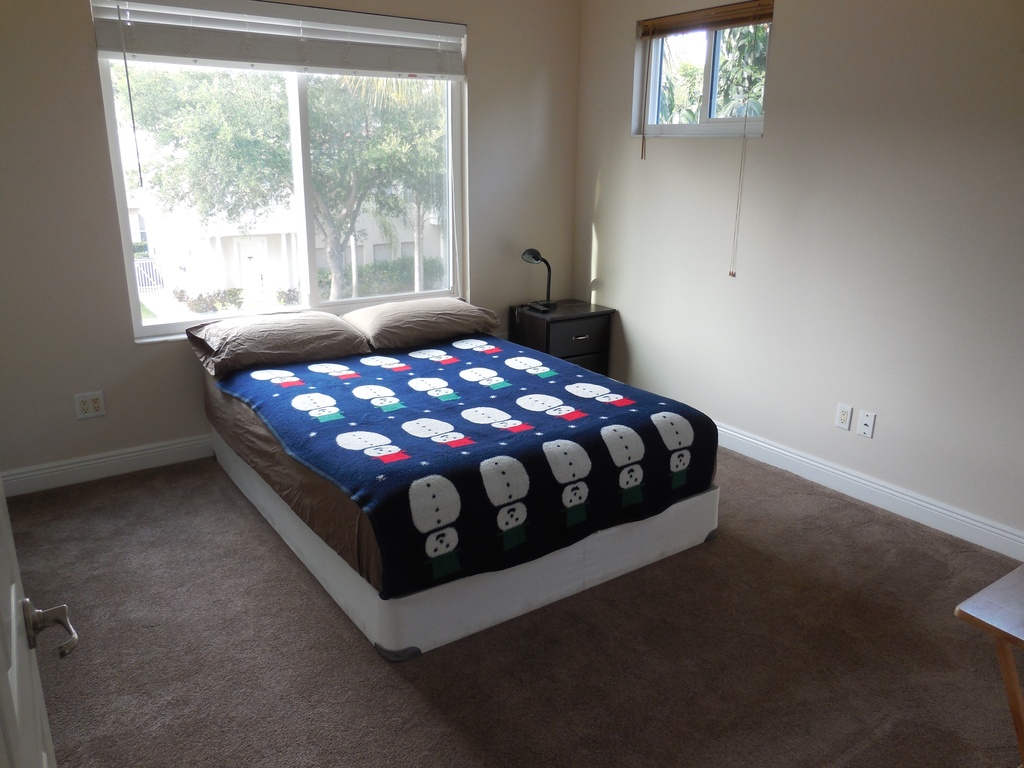
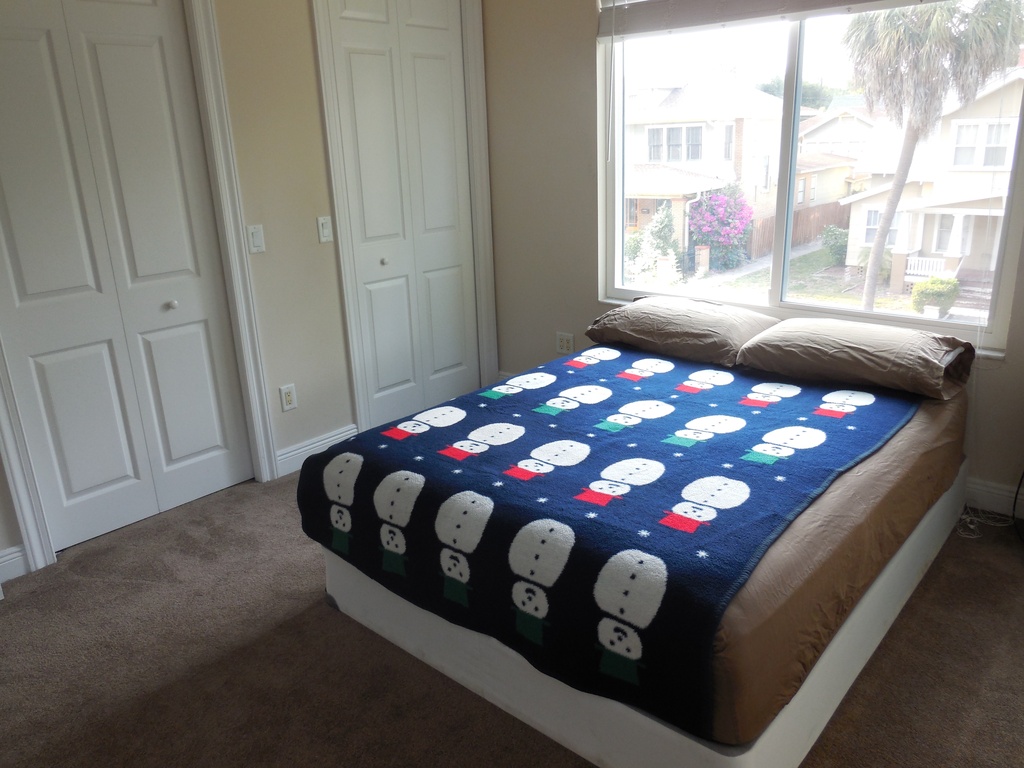
Second Bedroom
Picture
Second Bedroom
Picture


Second Upstairs Bathroom
Picture
Second Upstairs Bathroom
Picture
Third Bedroom
Picture
Third Bedroom
Picture
Washer/Dryer
Picture
Smart Thermostat
Picture
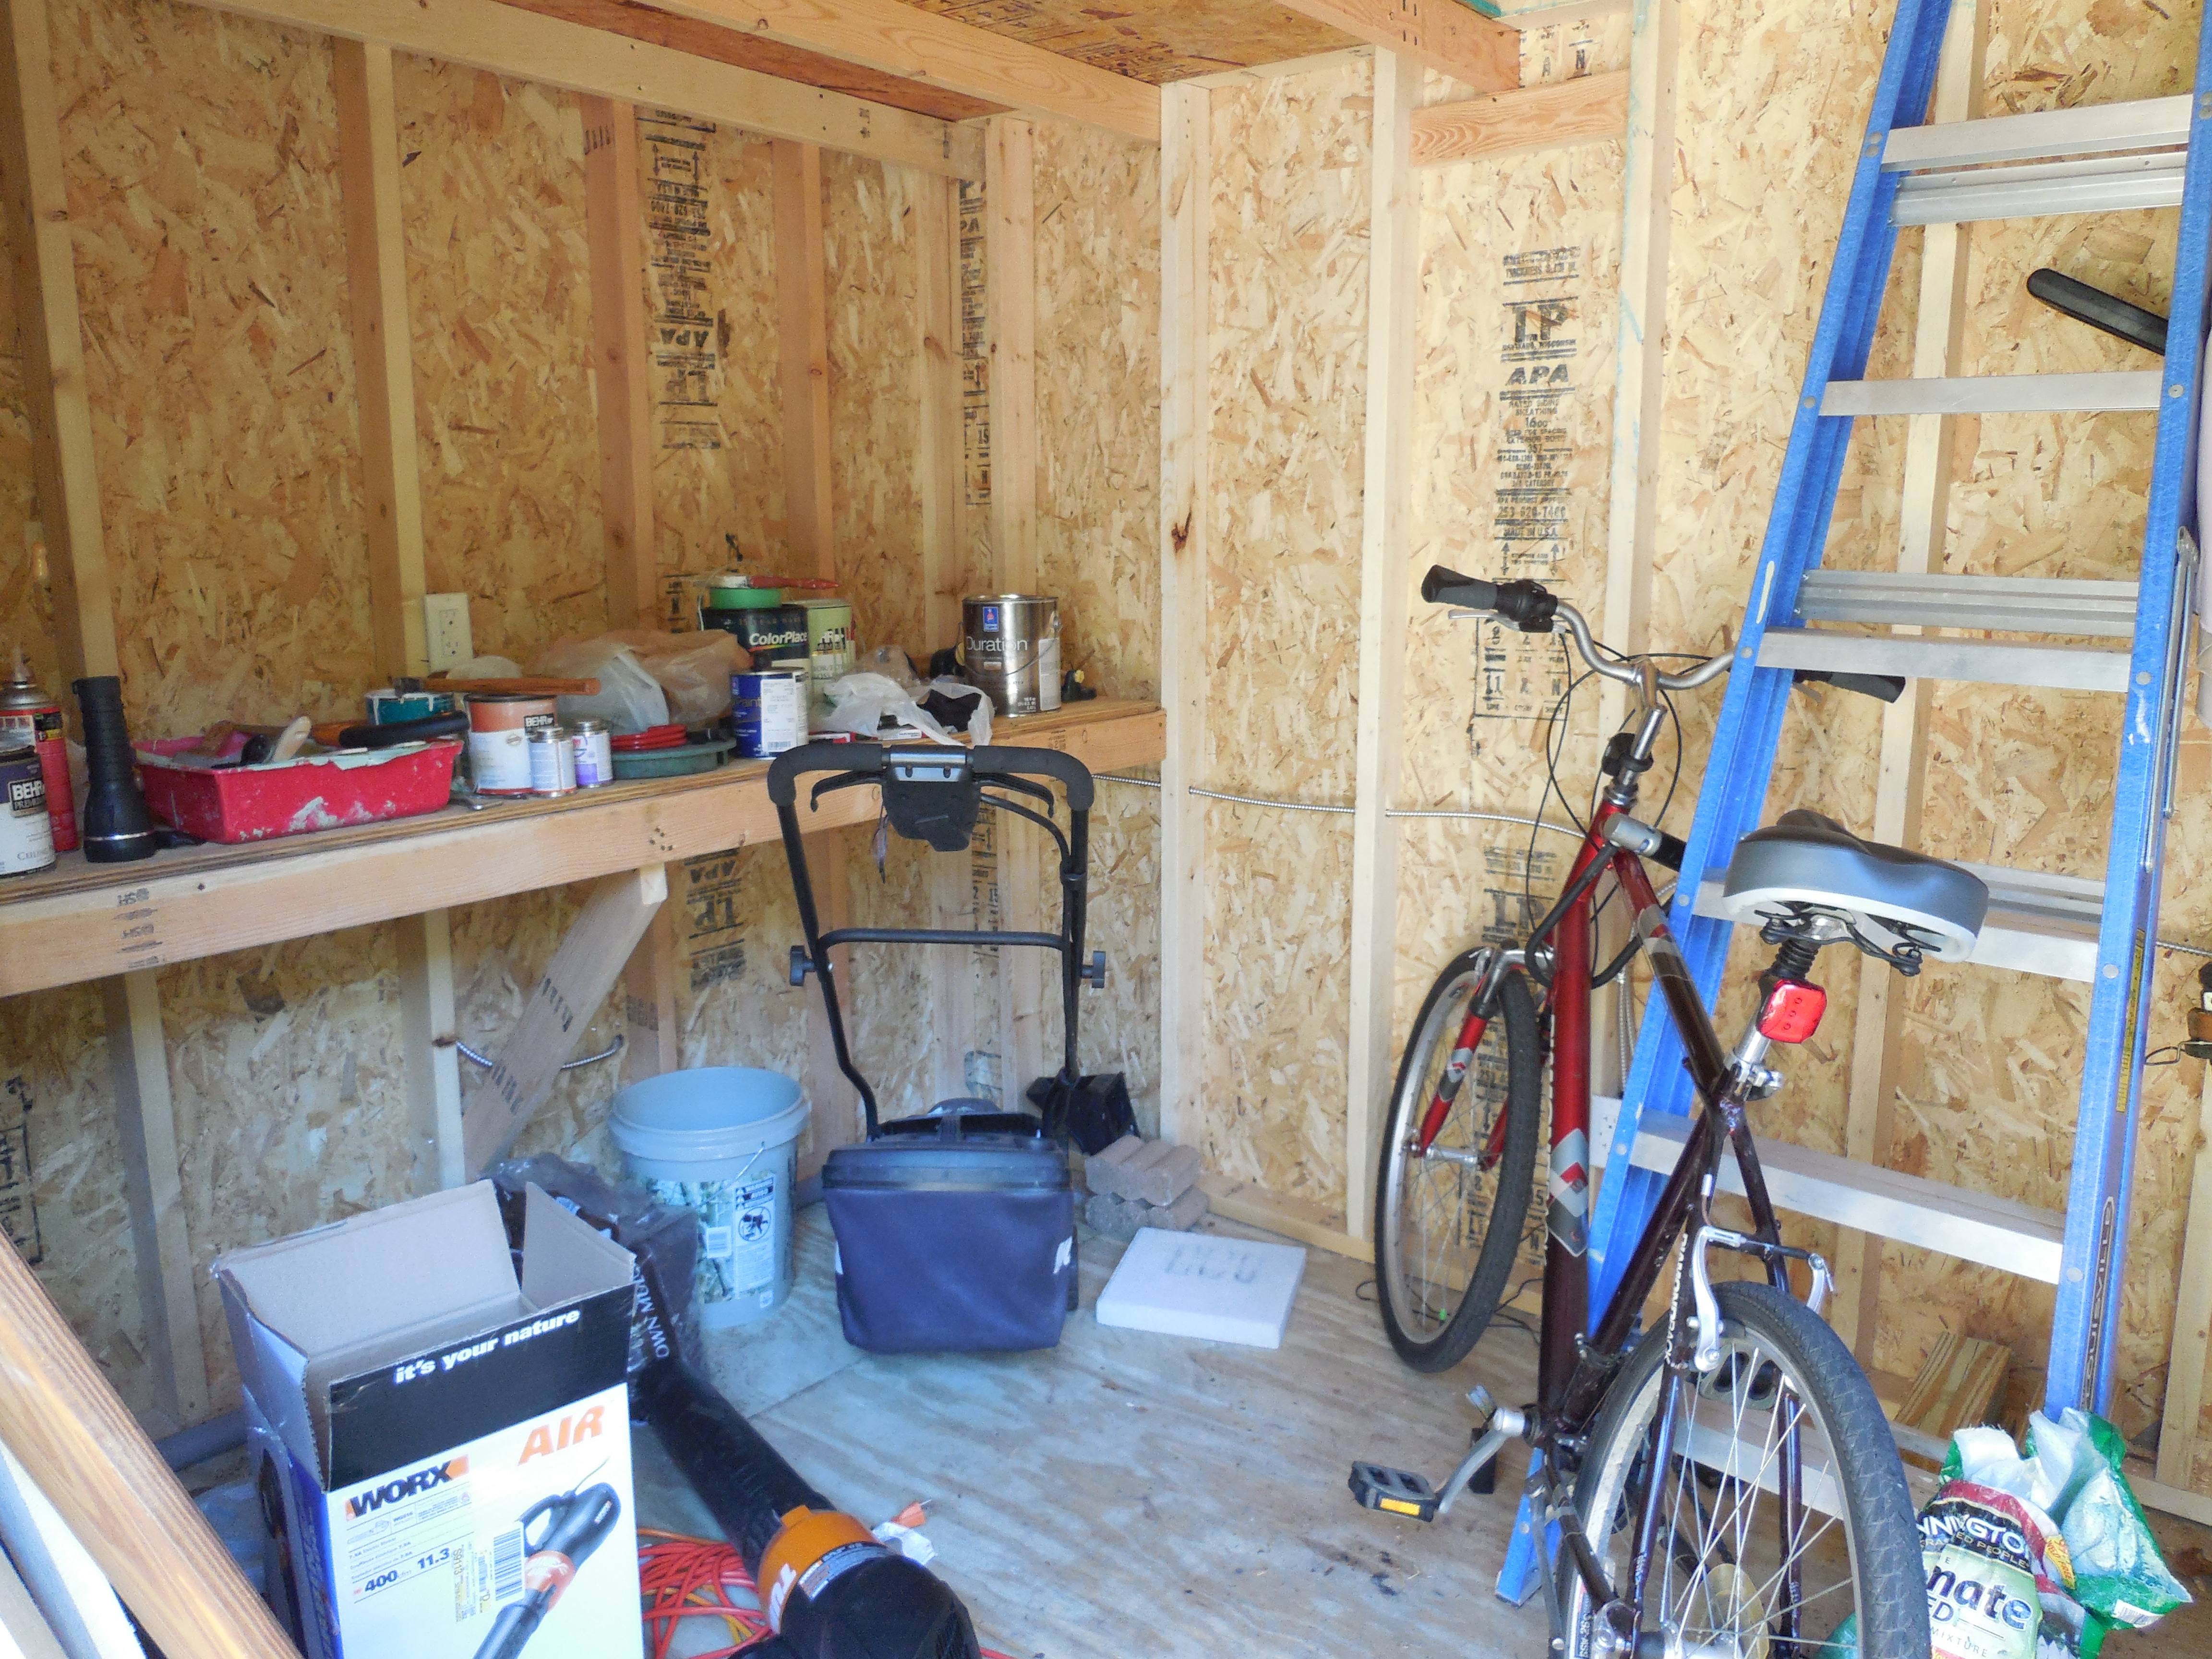
Inside of Shed
Picture
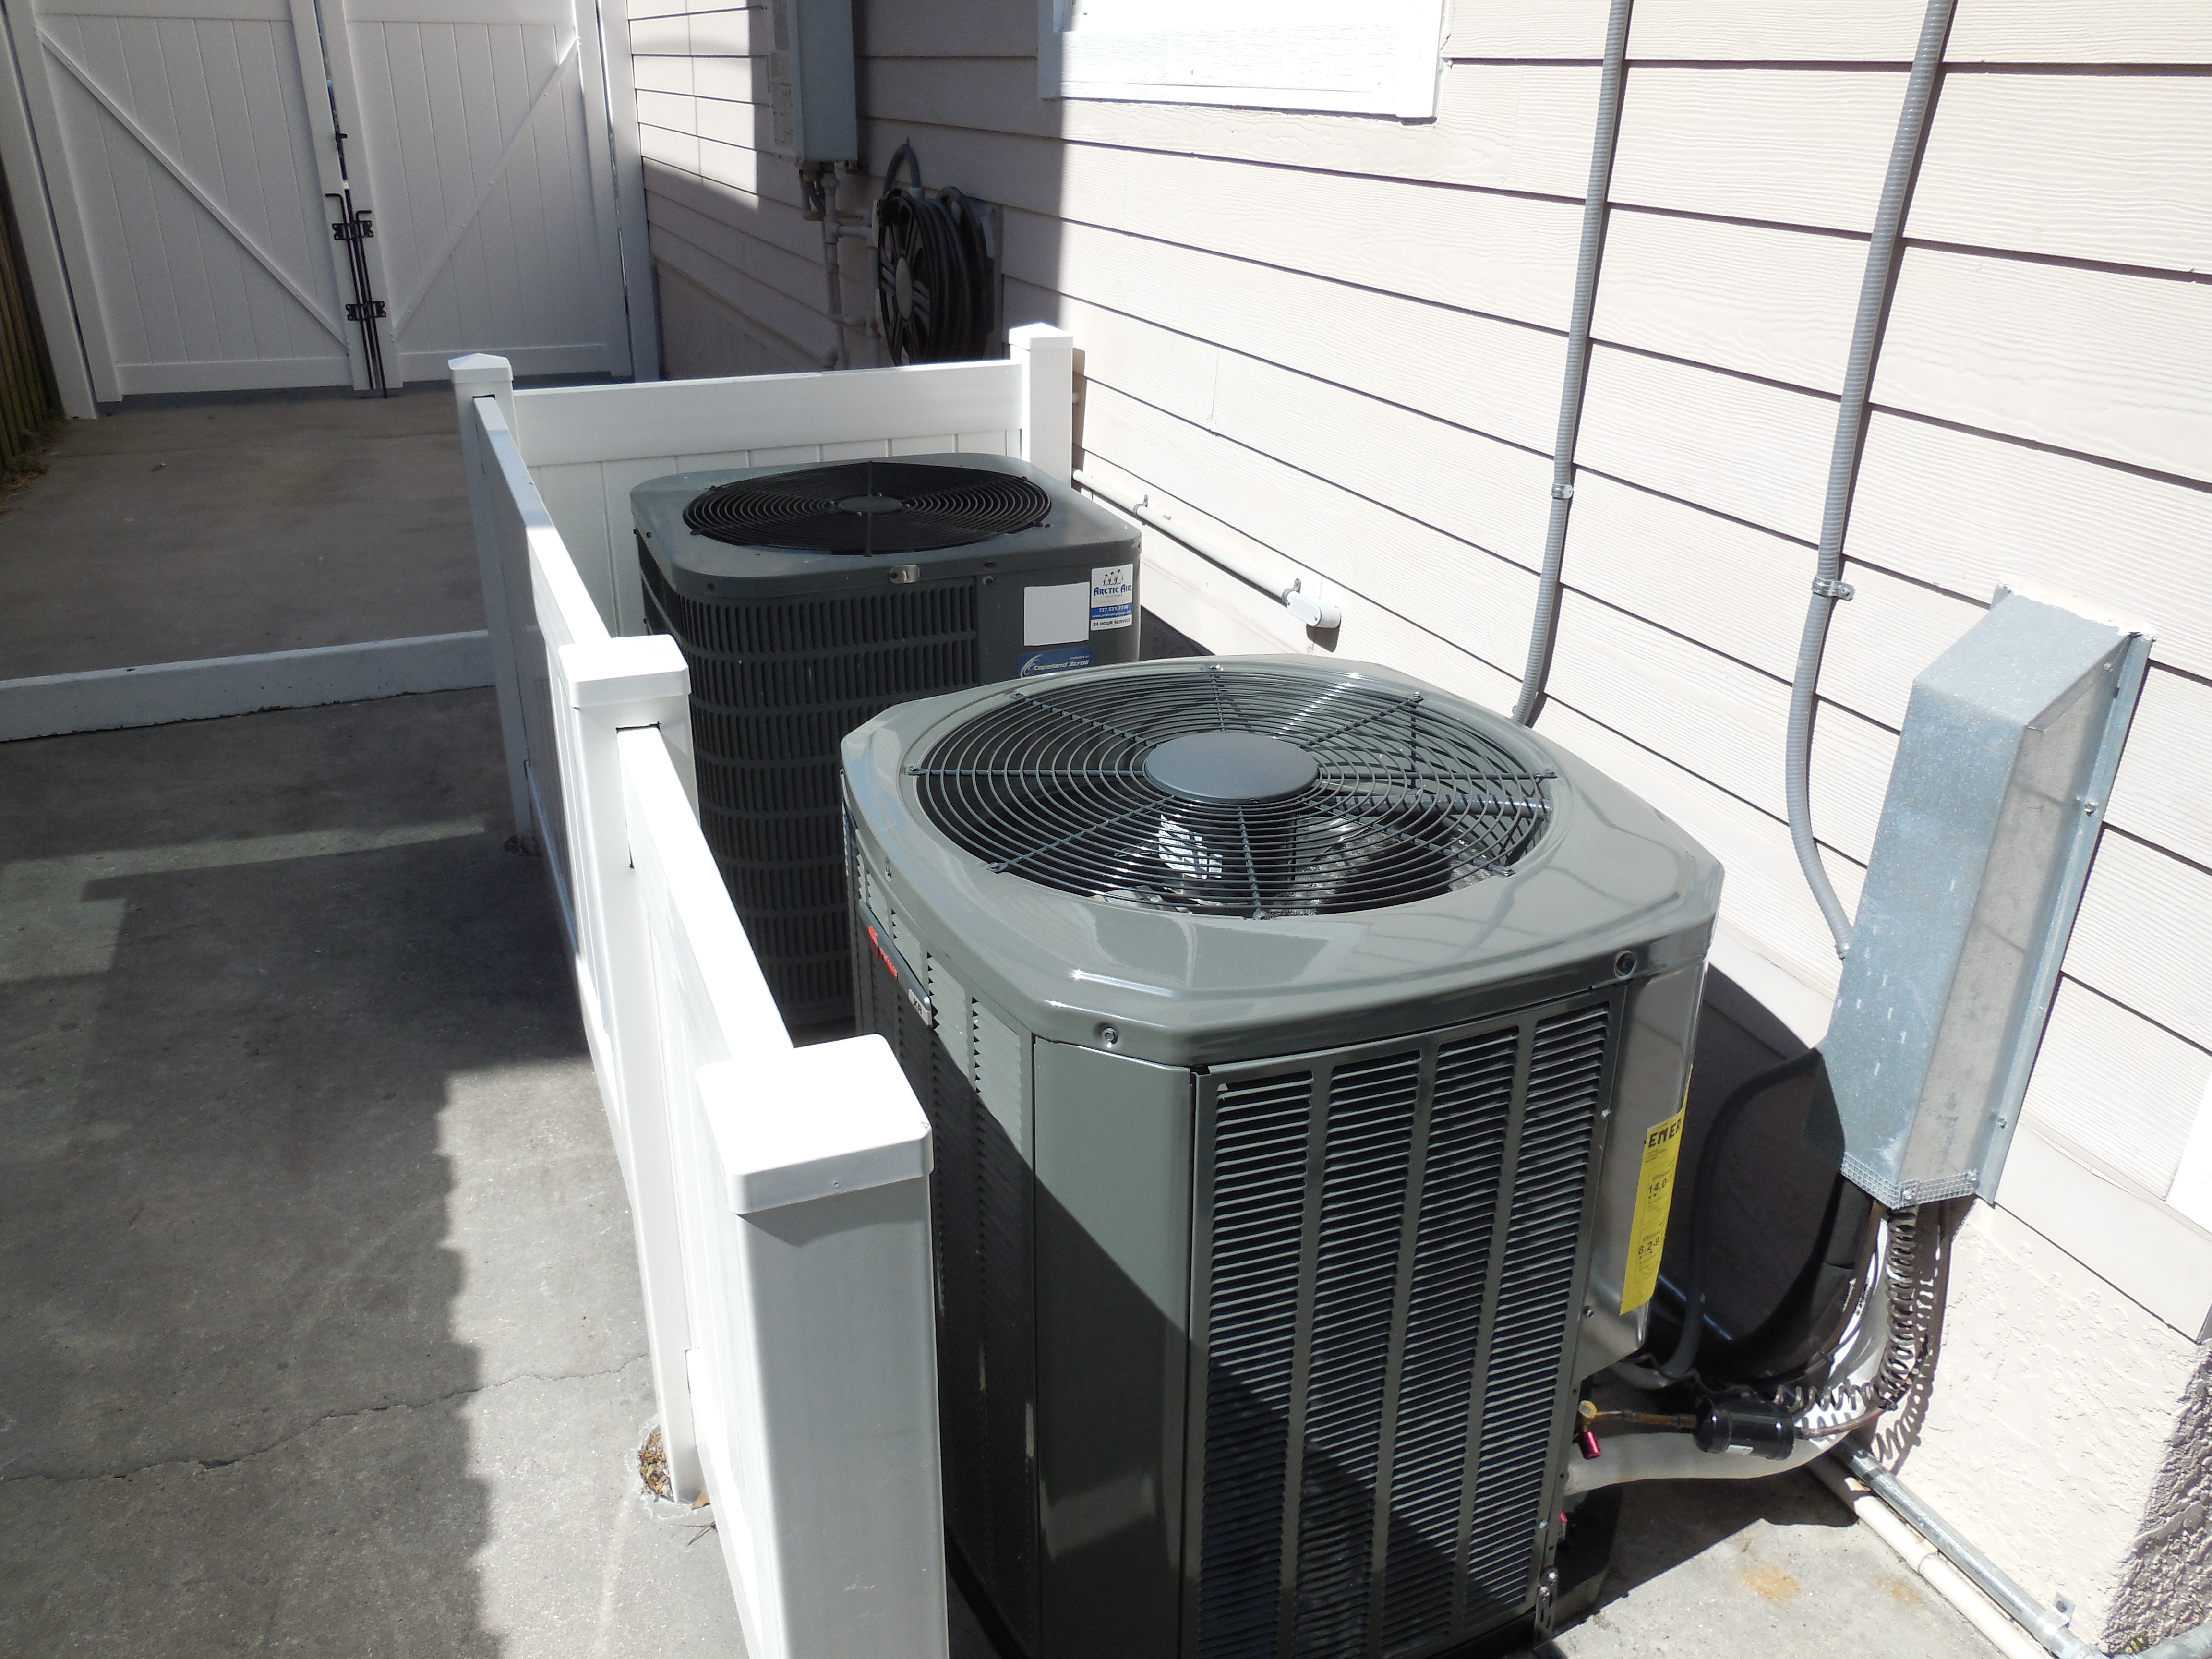
Dual AC Units
Picture
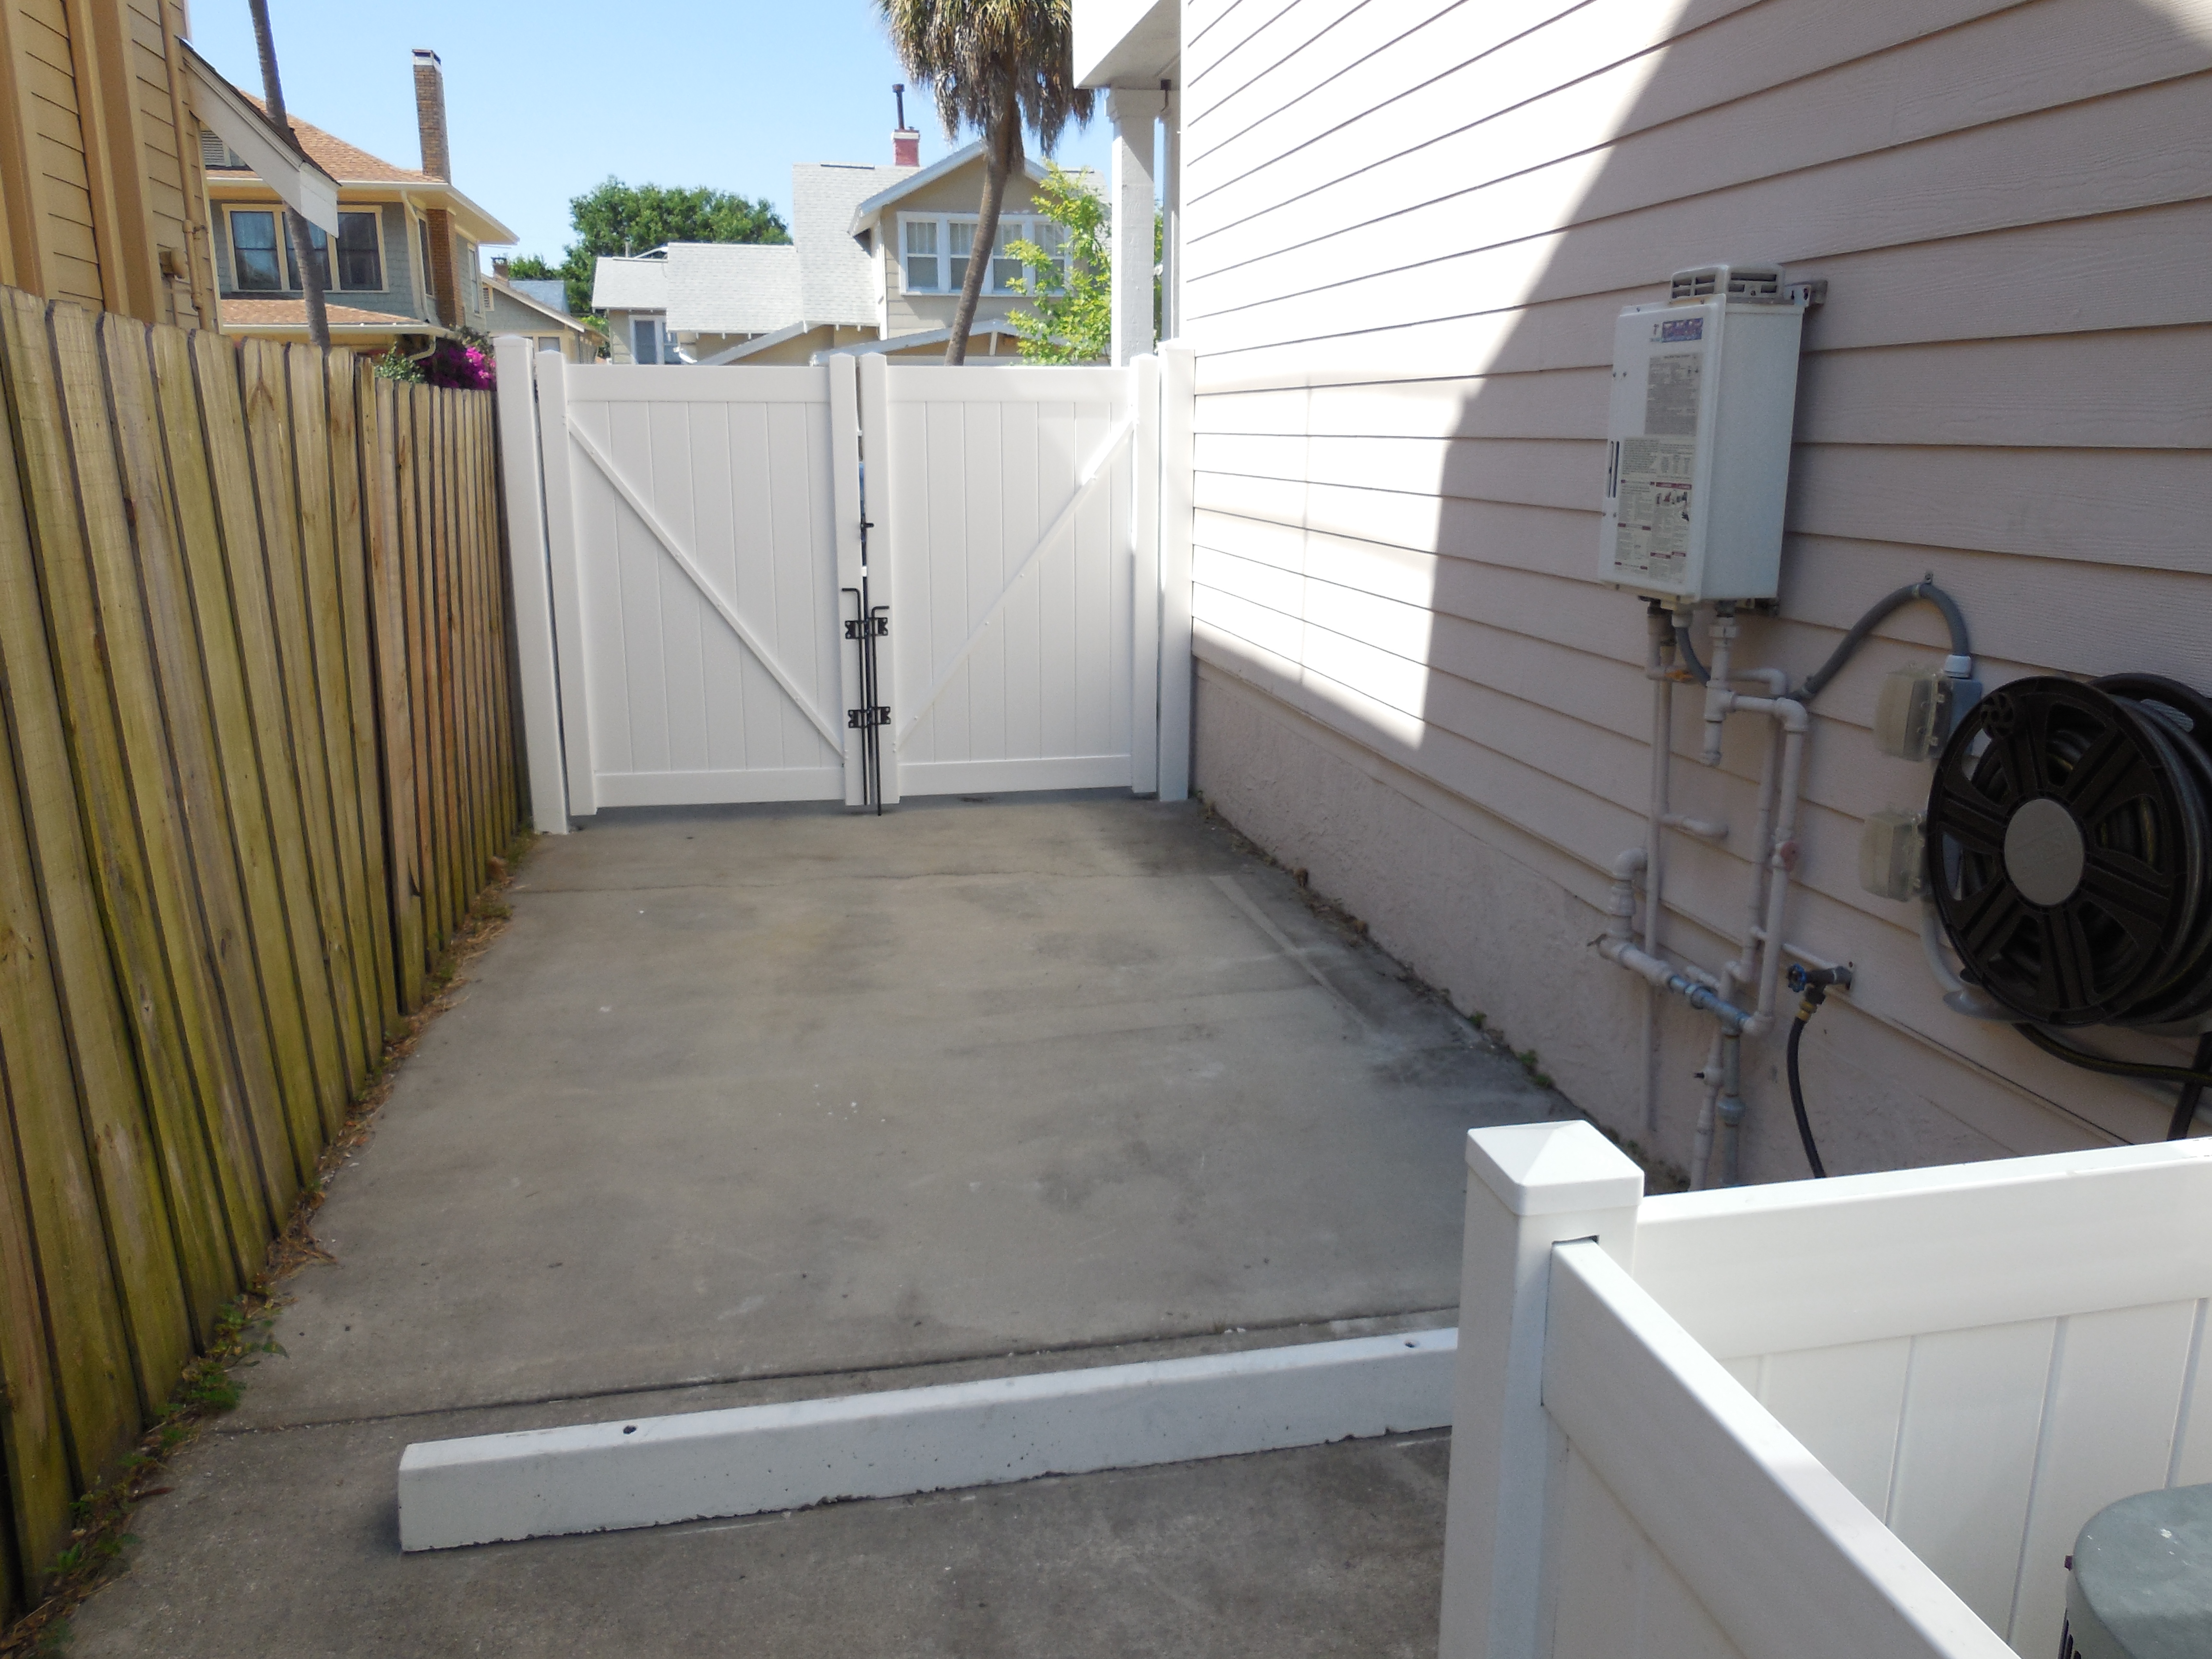
Gated Parking Spot